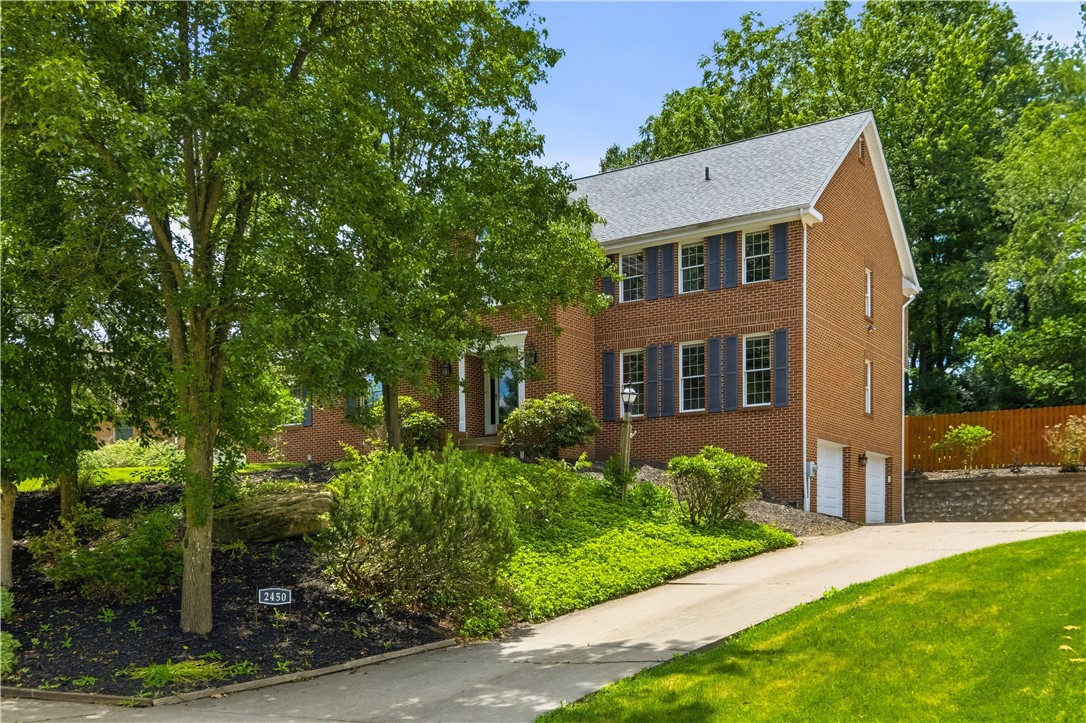
Two-story brick house with dark shutters and a curved driveway, framed by mature trees and landscaping.
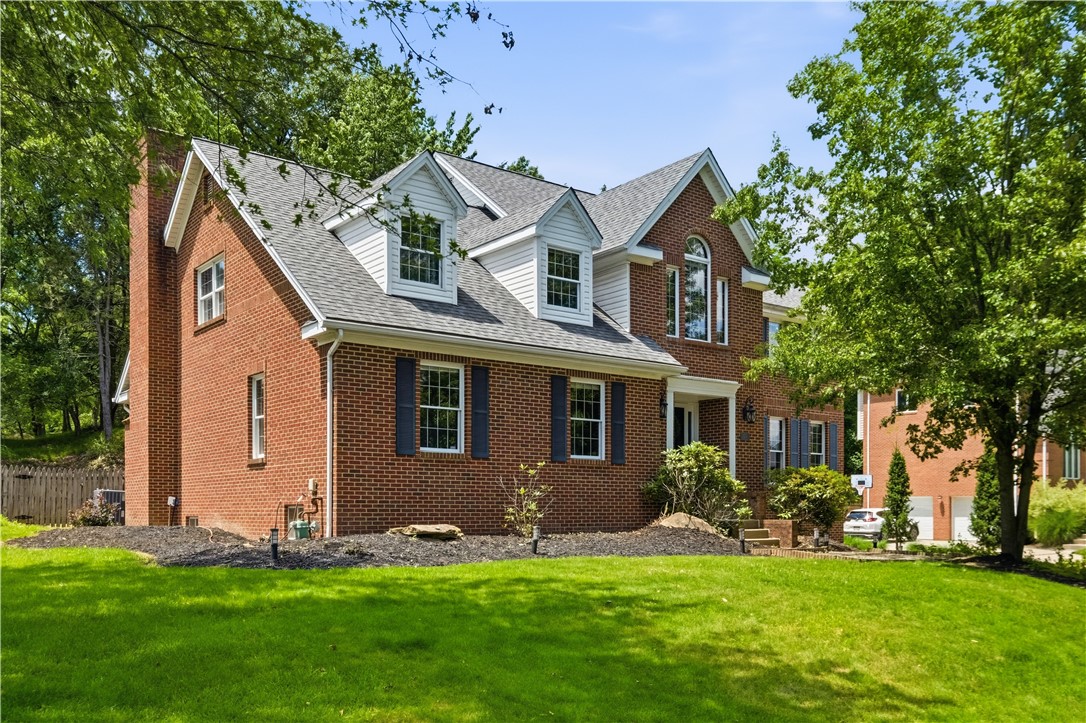
Red brick house with roof dormers, dark shutters, and a broad lawn shaded by mature trees.
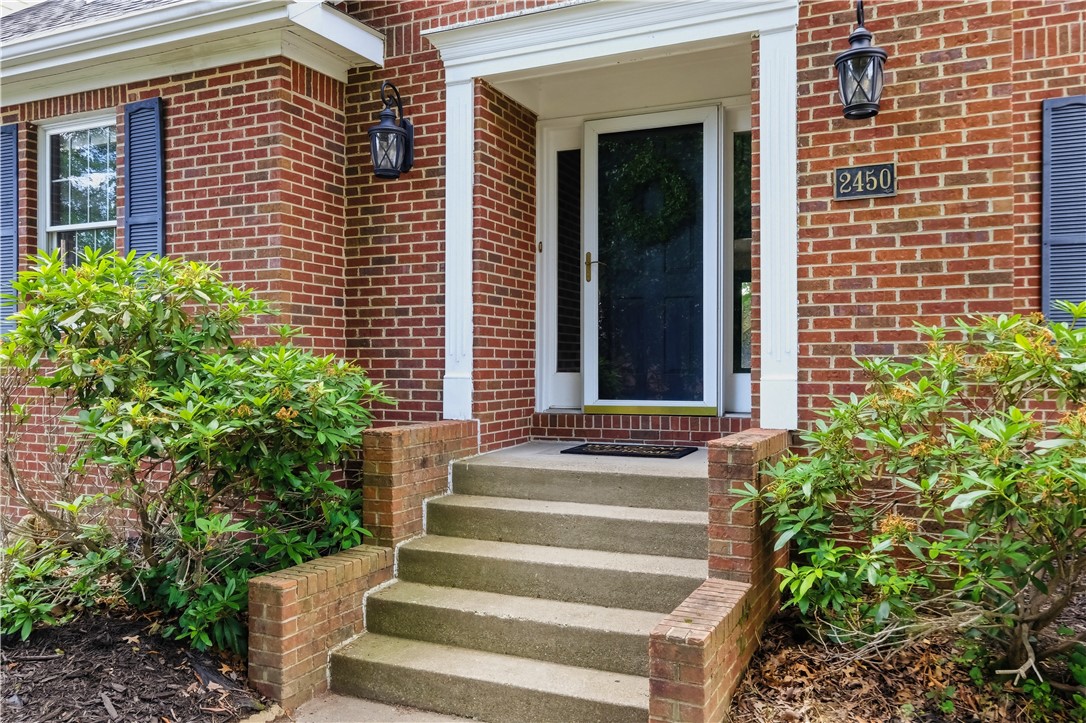
Red brick home entrance with concrete steps, blue shutters, and leafy shrubs.
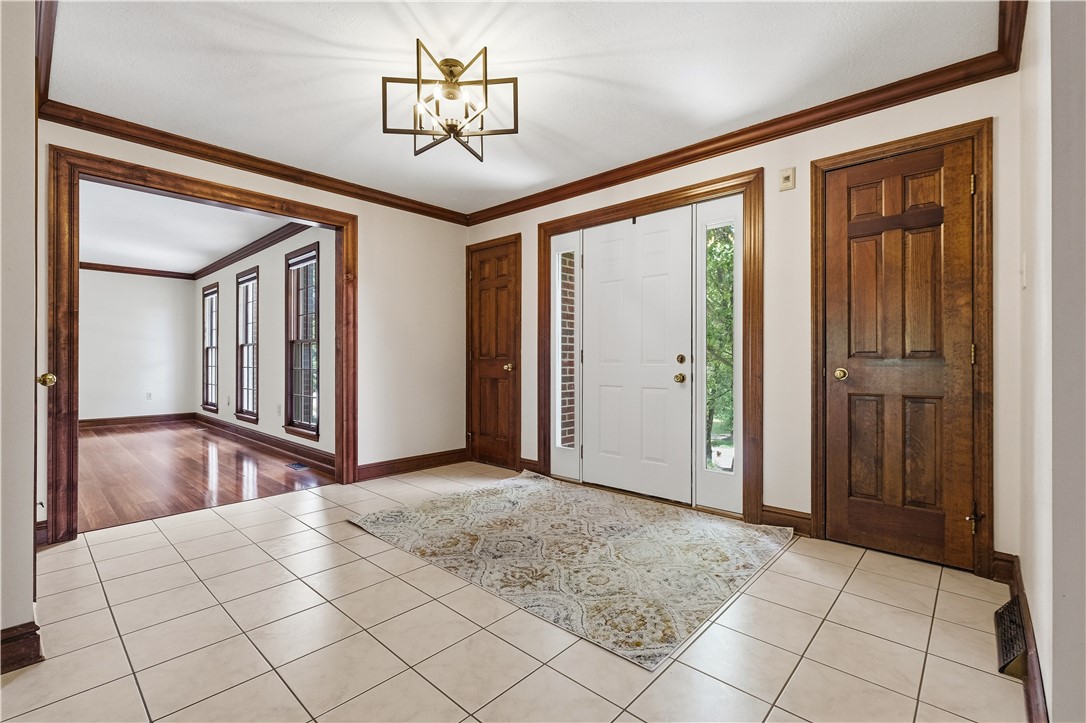
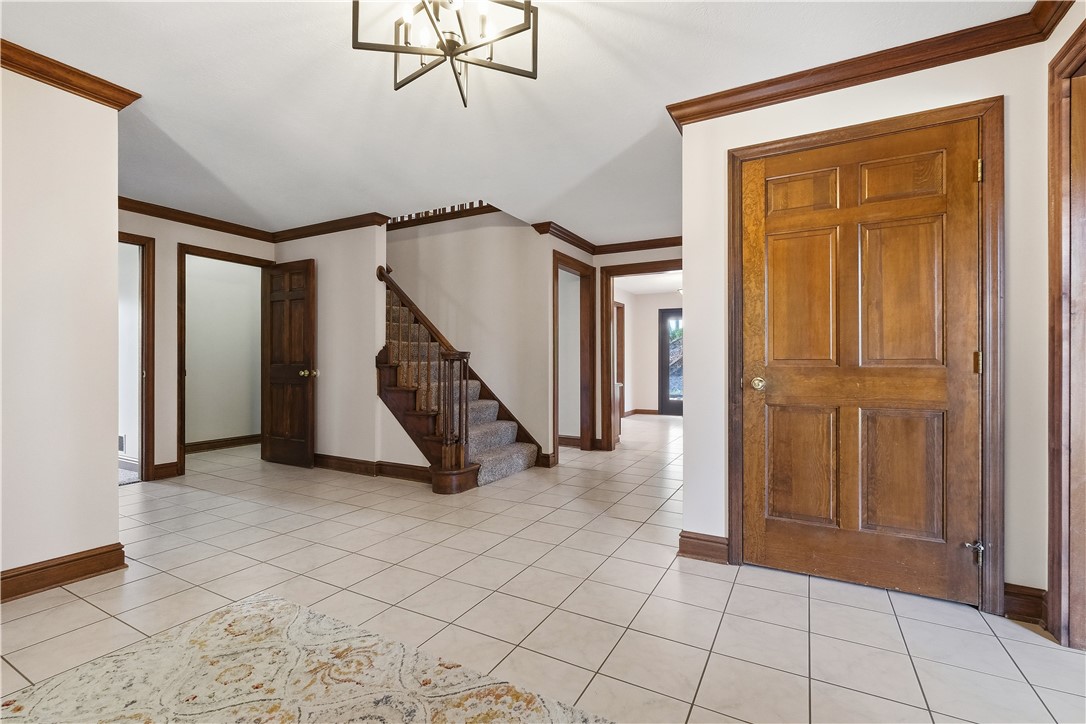
Entry foyer with cream tile, dark wood trim, a white front door, and an opening to a hardwood-floored room.
Tiled entry hall with a paneled wood front door and carpeted staircase.
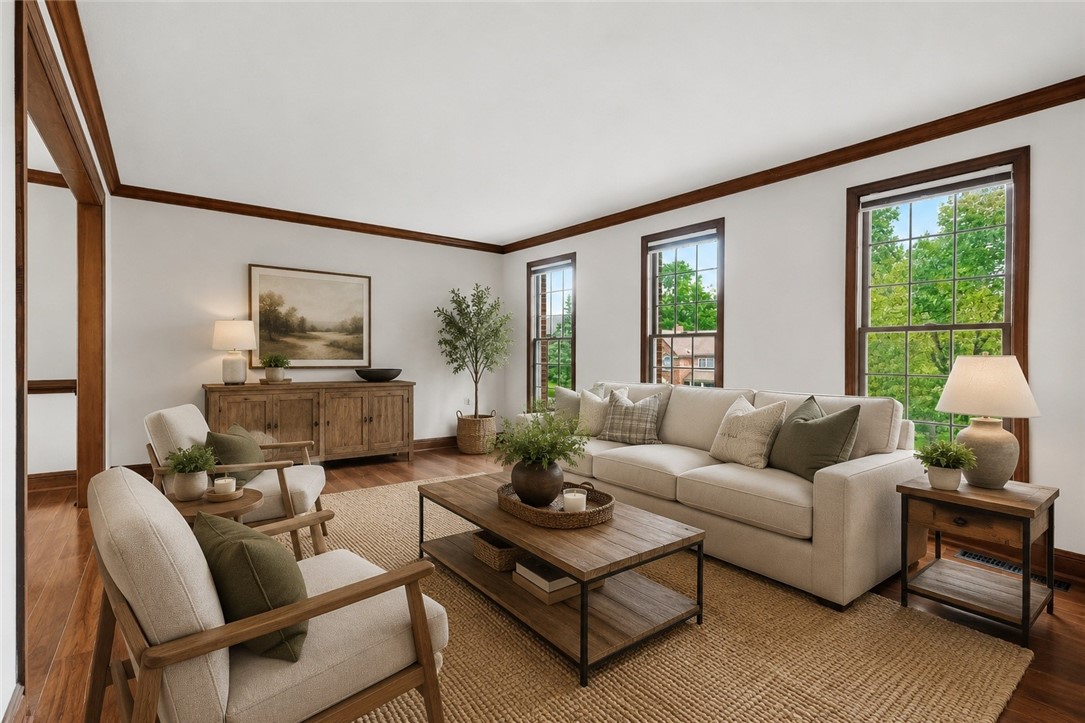
Staged living room with cream seating, dark wood trim, hardwood floors, and large windows overlooking greenery.
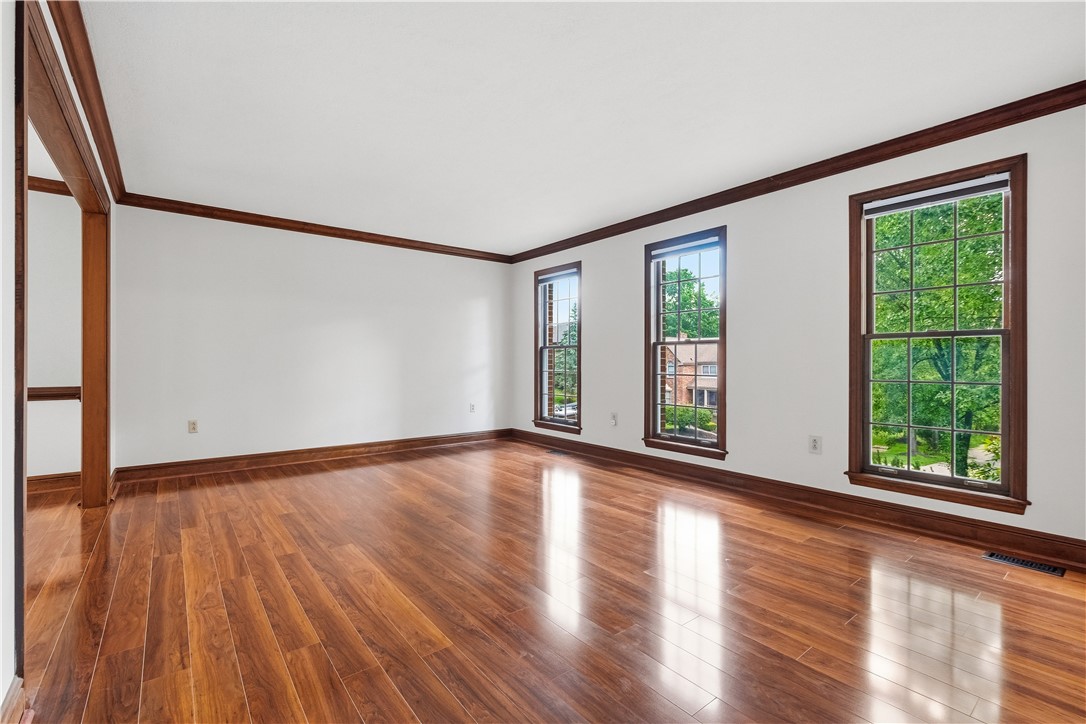
Vacant room with polished hardwood floors, dark wood trim, and three tall windows.
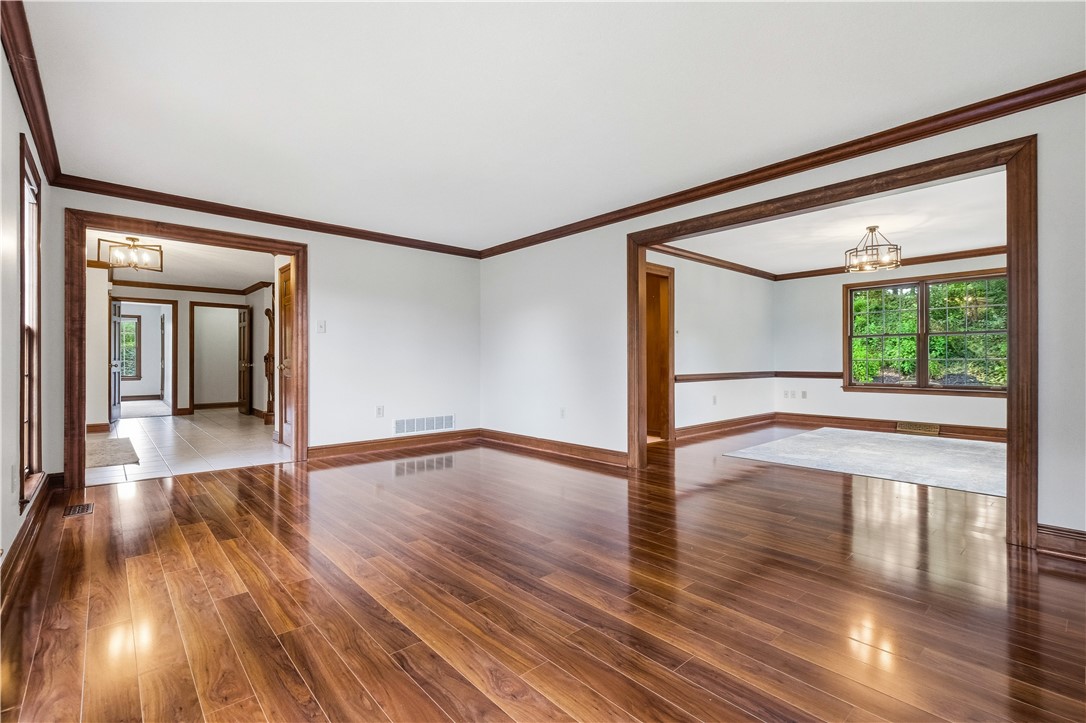
Vacant living room with polished hardwood floors and dark wood trim, opening to a bright adjoining room.
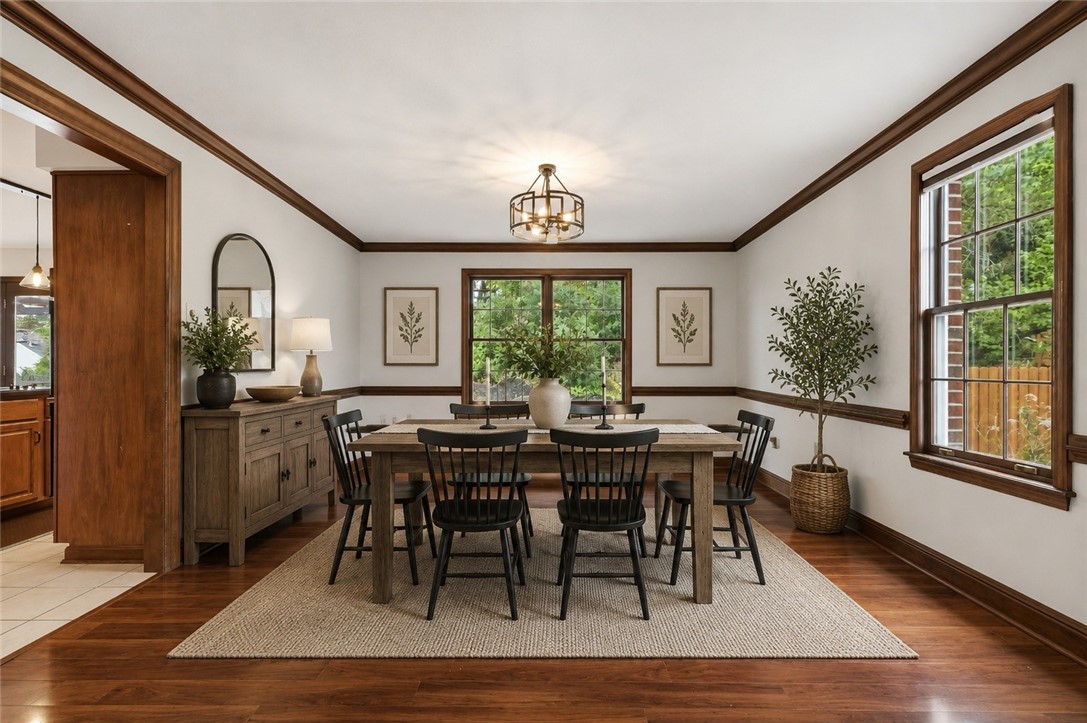
Dining room with a wooden table, black chairs, dark wood trim, and large garden-facing windows.
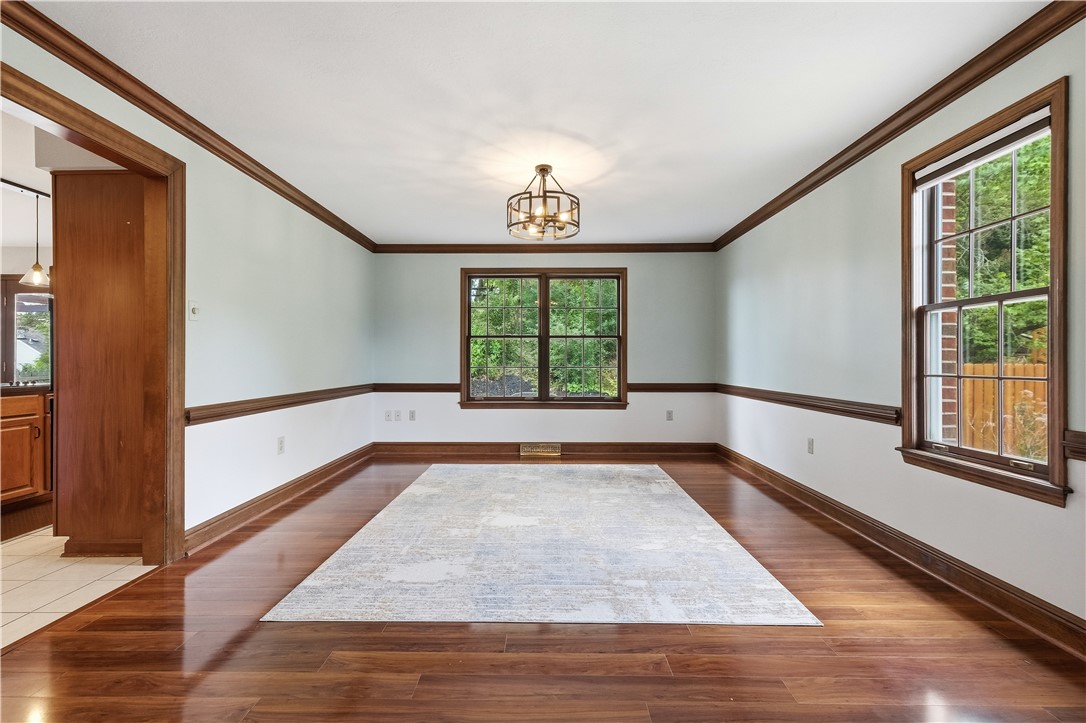
Bright empty room with hardwood floors, dark wood trim, a pale rug and large windows.
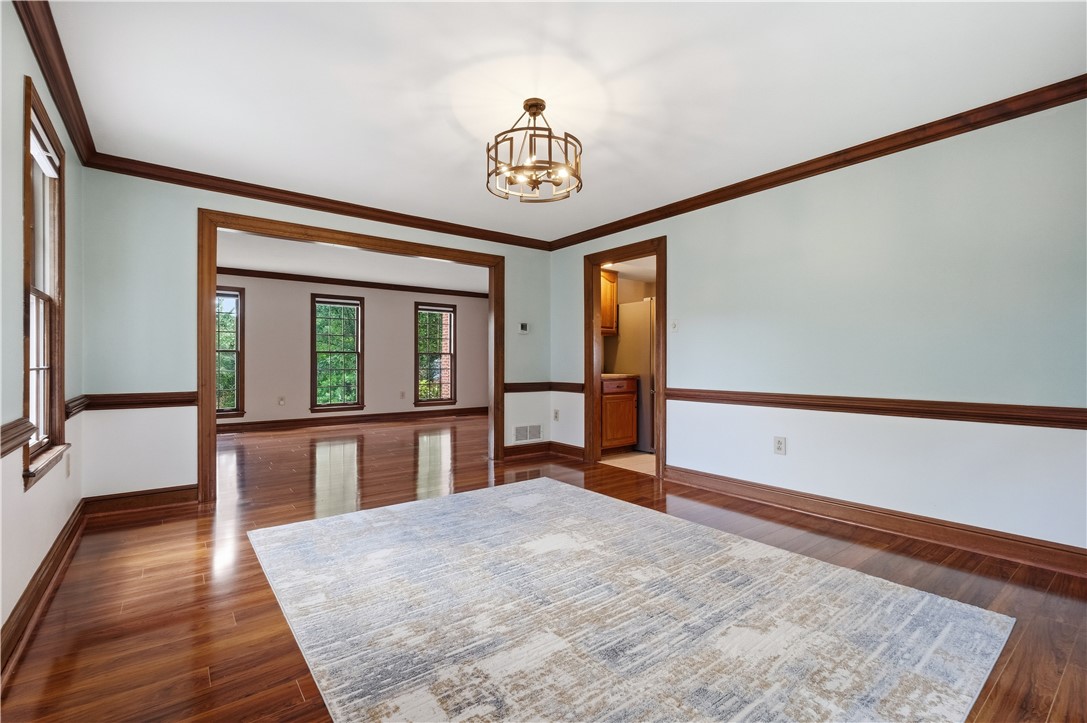
Dining room with hardwood floors, dark wood trim, and a wide opening to another room.
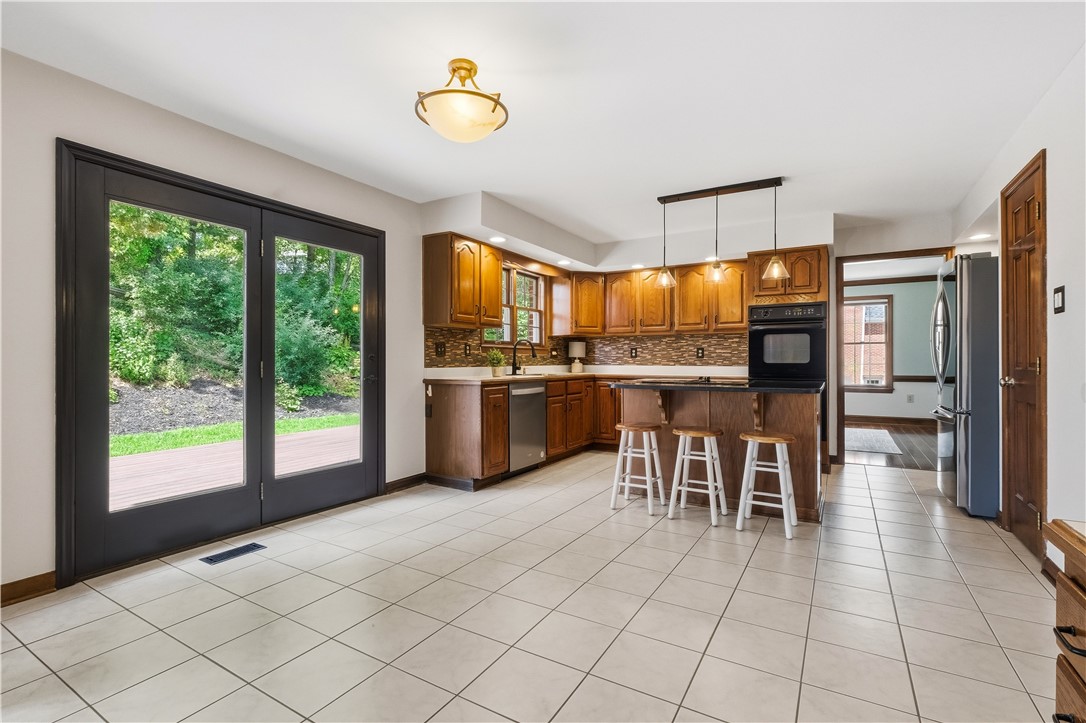
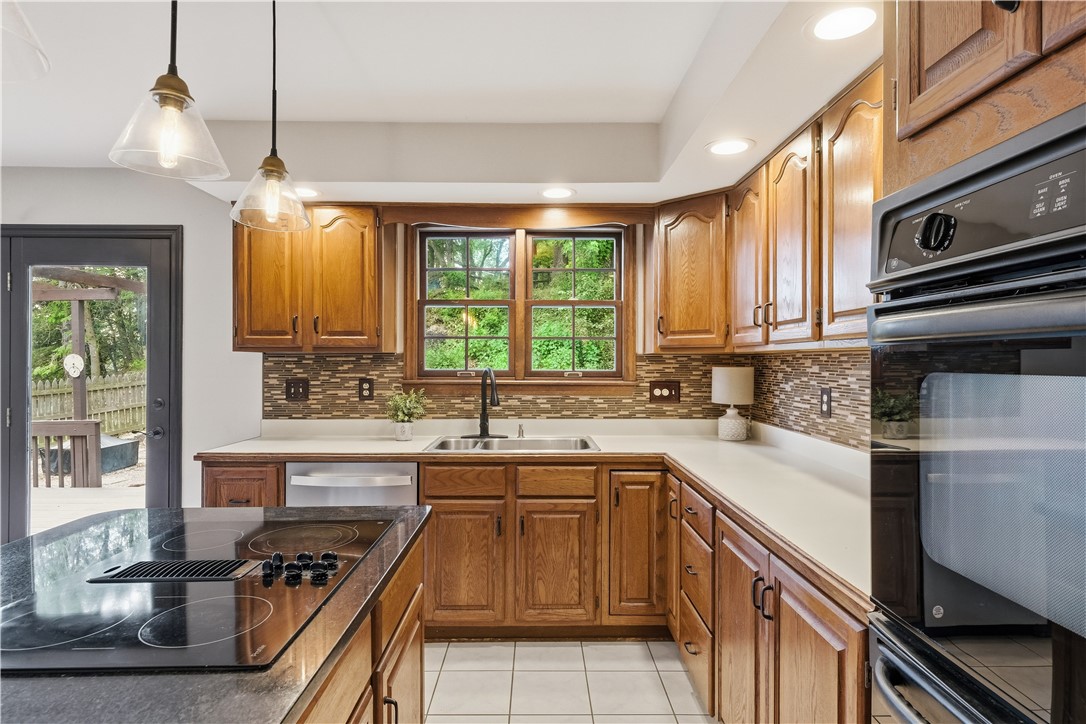
Kitchen with wood cabinets, breakfast bar, tile floors, and patio doors opening to a deck.
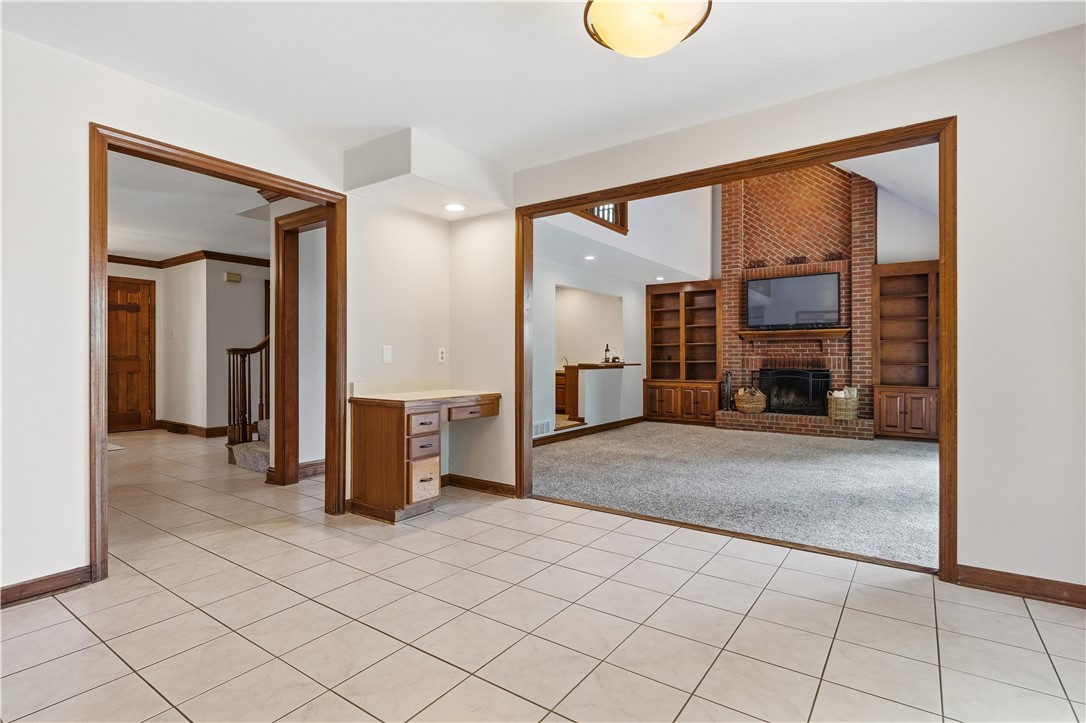
Tiled dining area opens to a carpeted living room with a tall brick fireplace and built-in shelving.
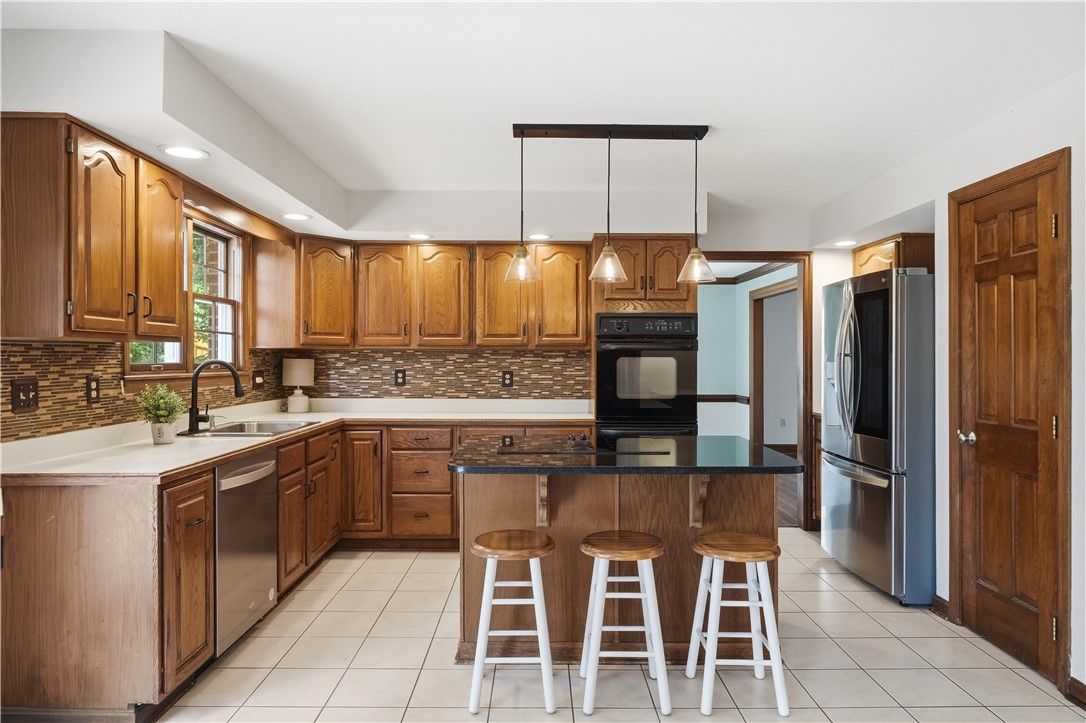
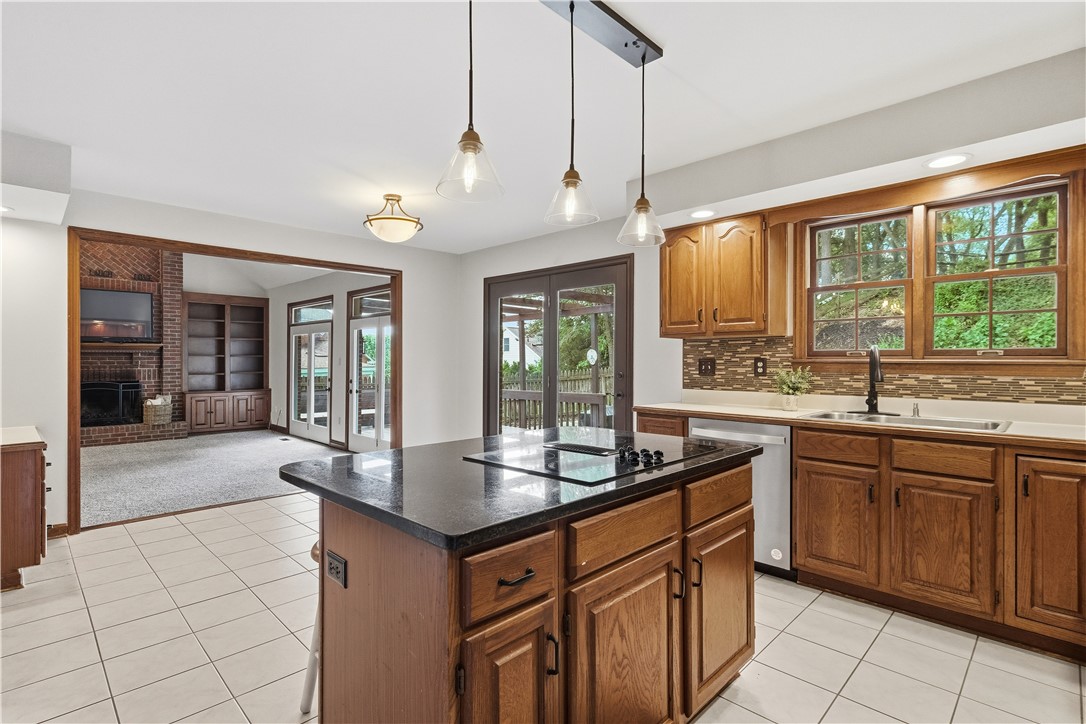
Kitchen with warm wood cabinetry, mosaic tile backsplash, and a central island with three stools.
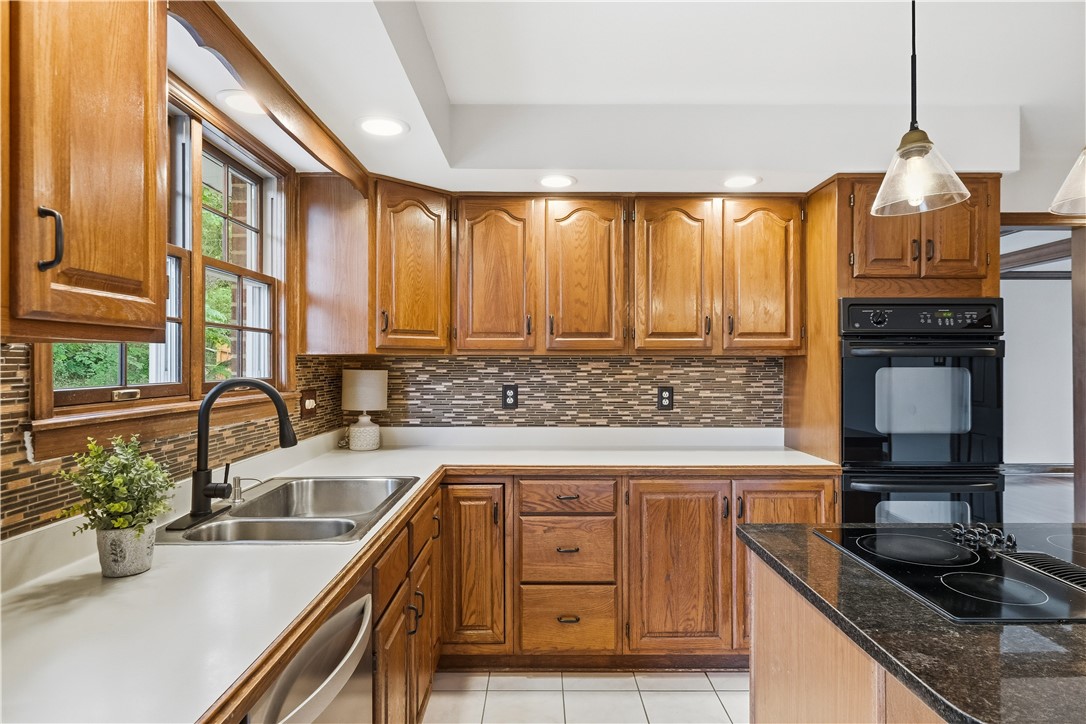
Kitchen with warm wood cabinets, mosaic backsplash, double sink, and island cooktop.
Kitchen with warm wood cabinetry, mosaic tile backsplash, and a center island cooktop.
Kitchen with a large wood-cabinet island and adjoining living area with a brick fireplace.
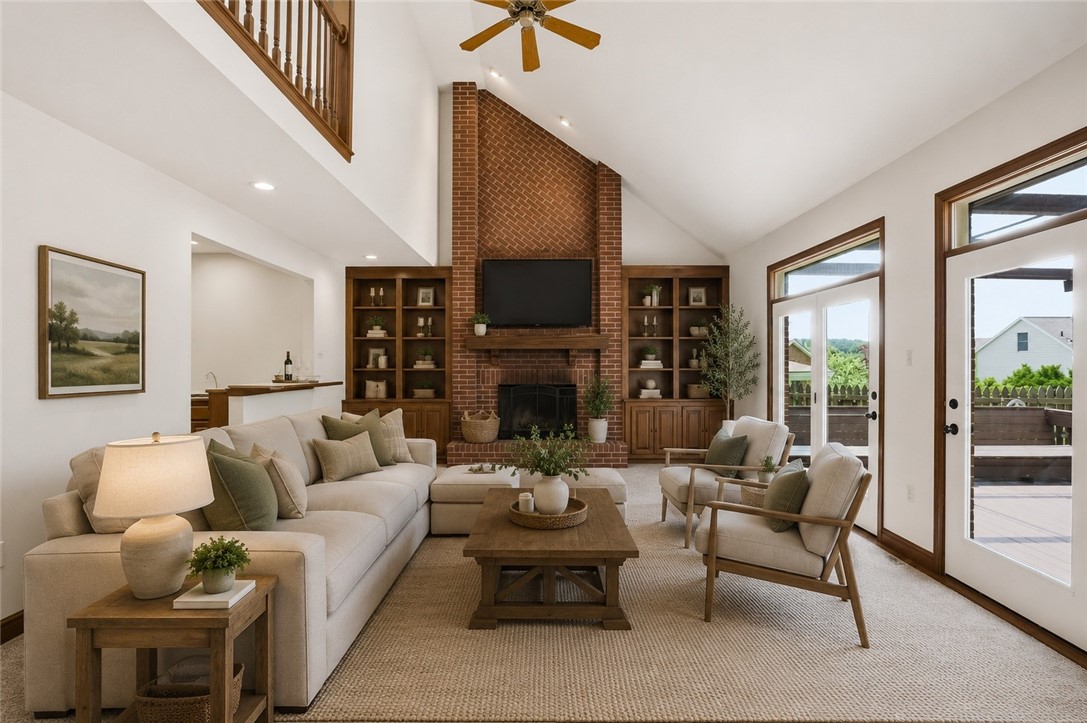
Staged living room with vaulted ceiling, brick fireplace, built-in shelves, and glass doors to a deck.
Living room with vaulted ceiling, brick fireplace, built-in shelving, and glass doors to a deck.
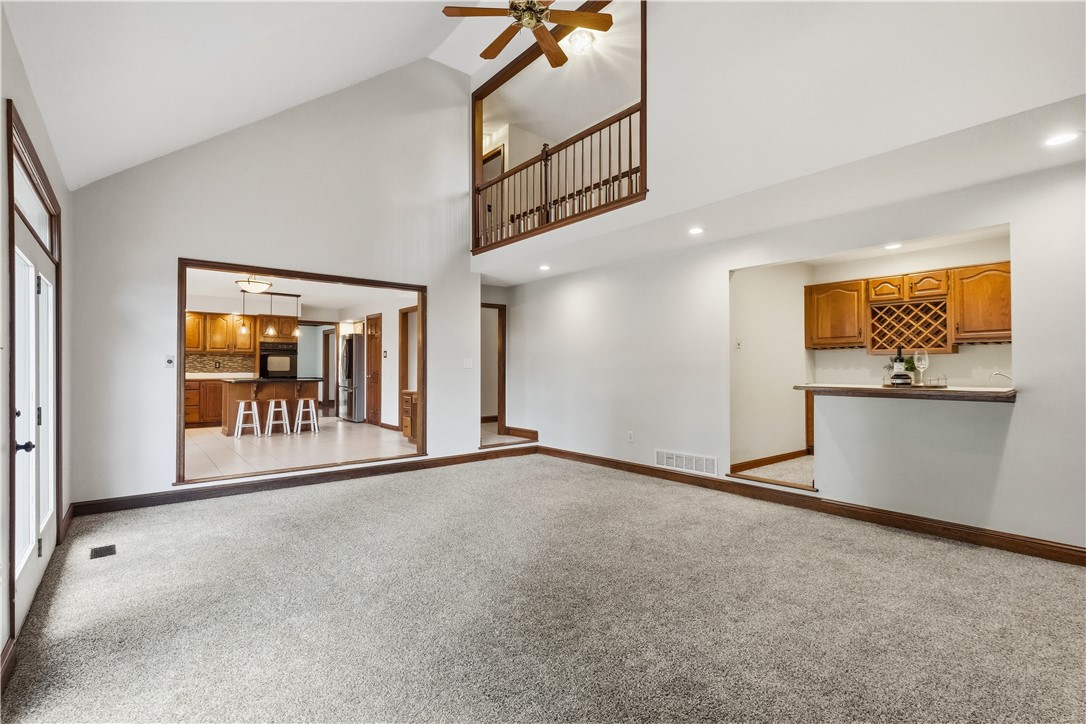
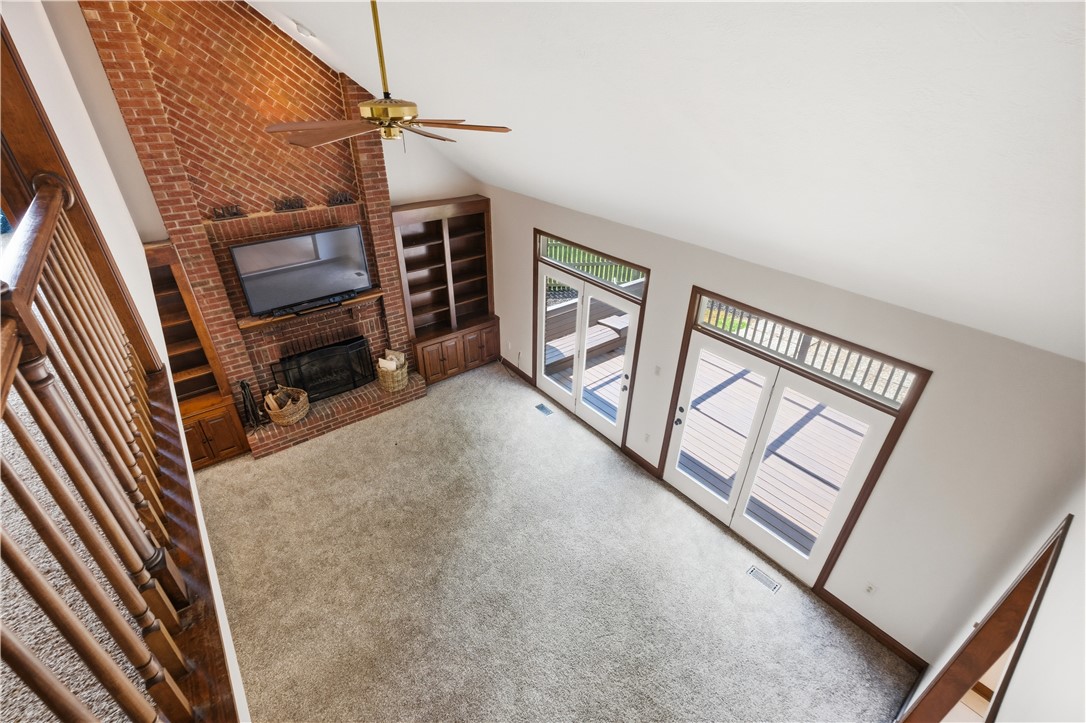
Vaulted living room with gray carpet, wood trim, and an upper-level railing overlooking the kitchen.
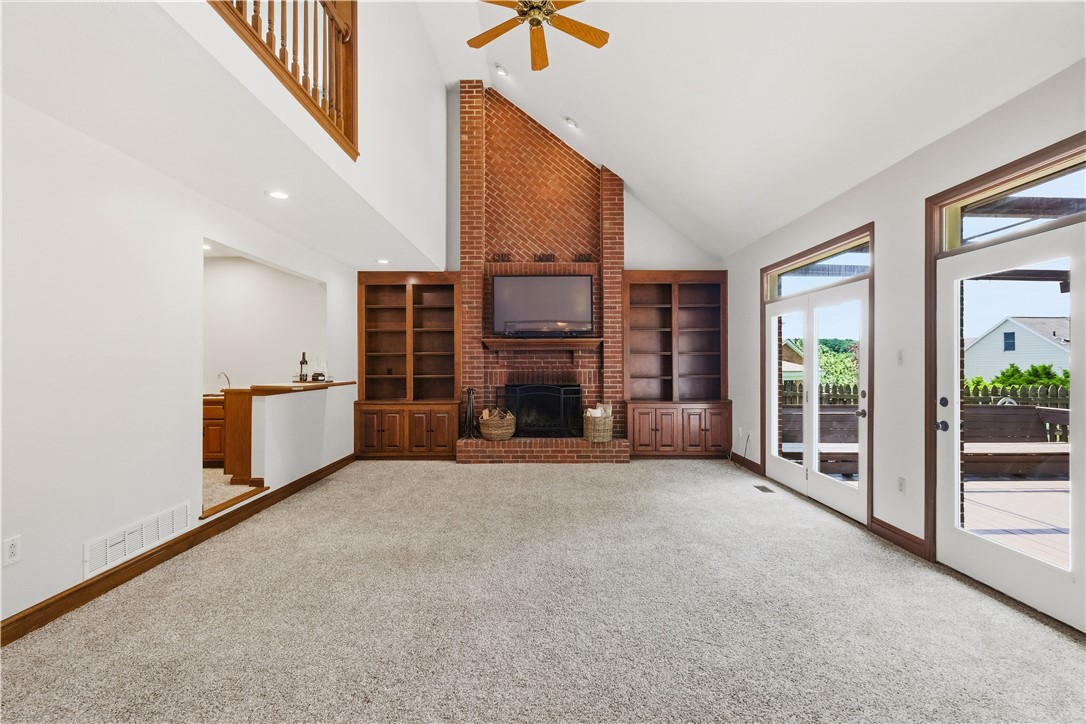
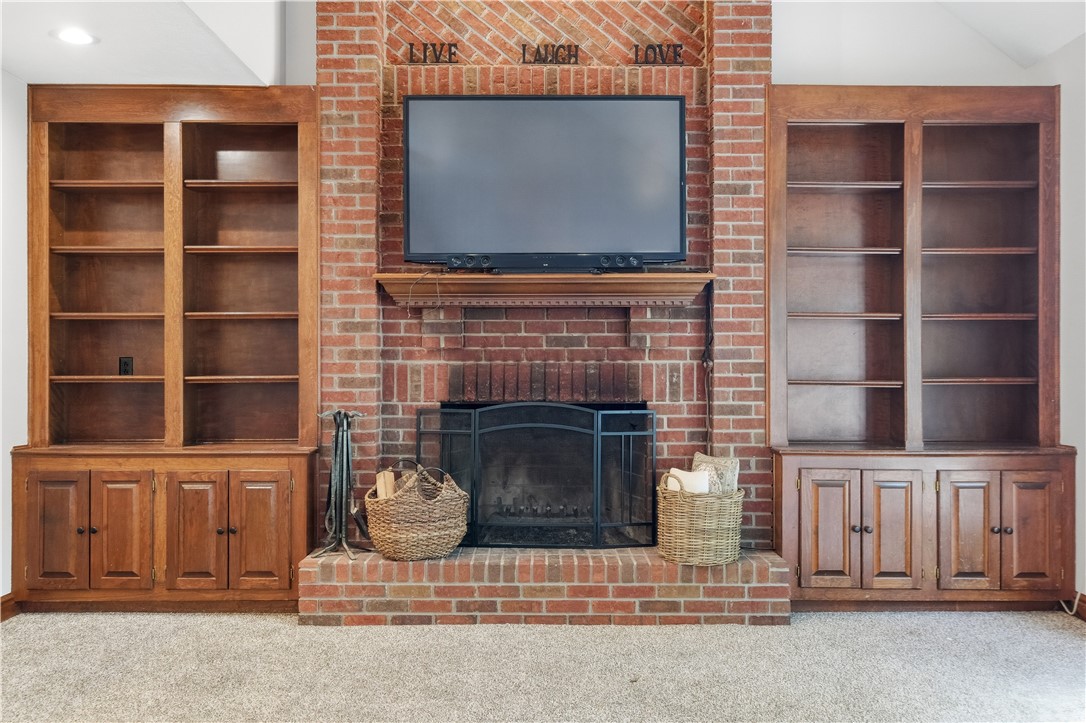
Living room fireplace with a mounted television and matching built-in wooden bookcases.
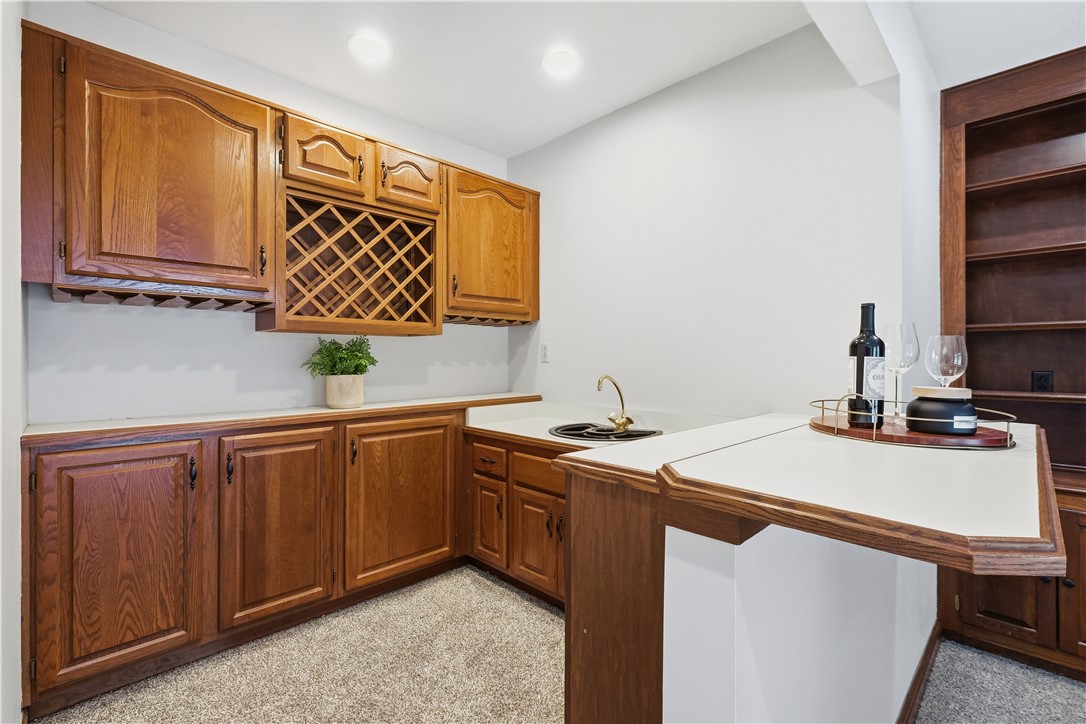
Wet bar with warm wood cabinets, a built-in wine rack, and a white peninsula counter.
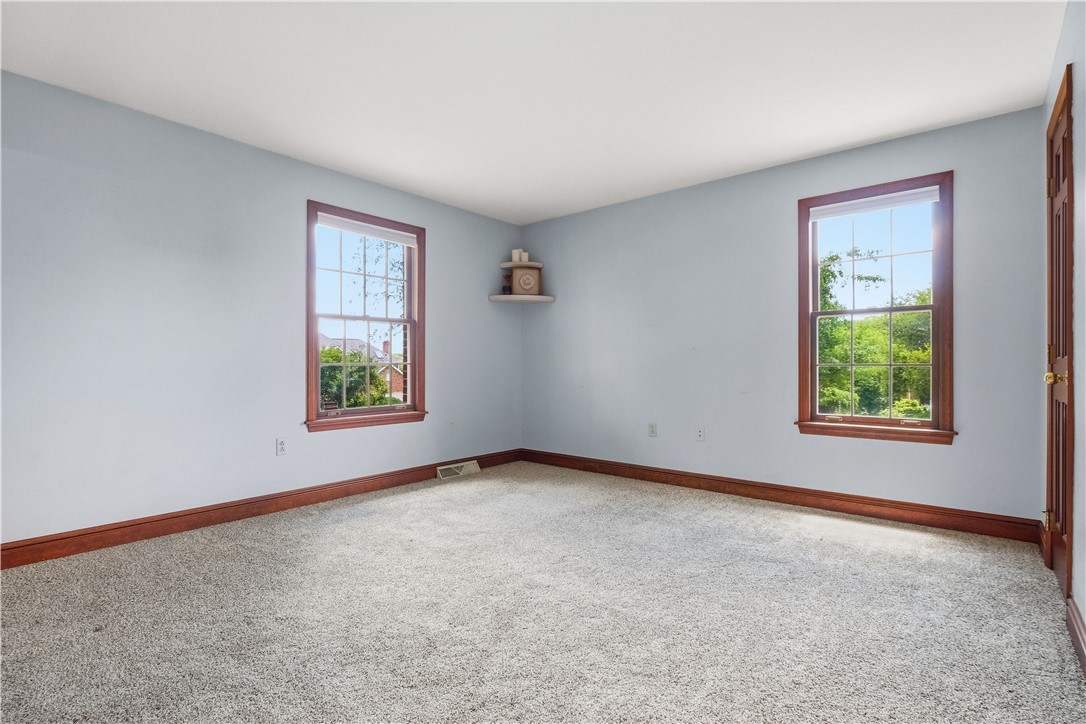
Empty carpeted room with pale blue walls, wood trim, and two tall windows.
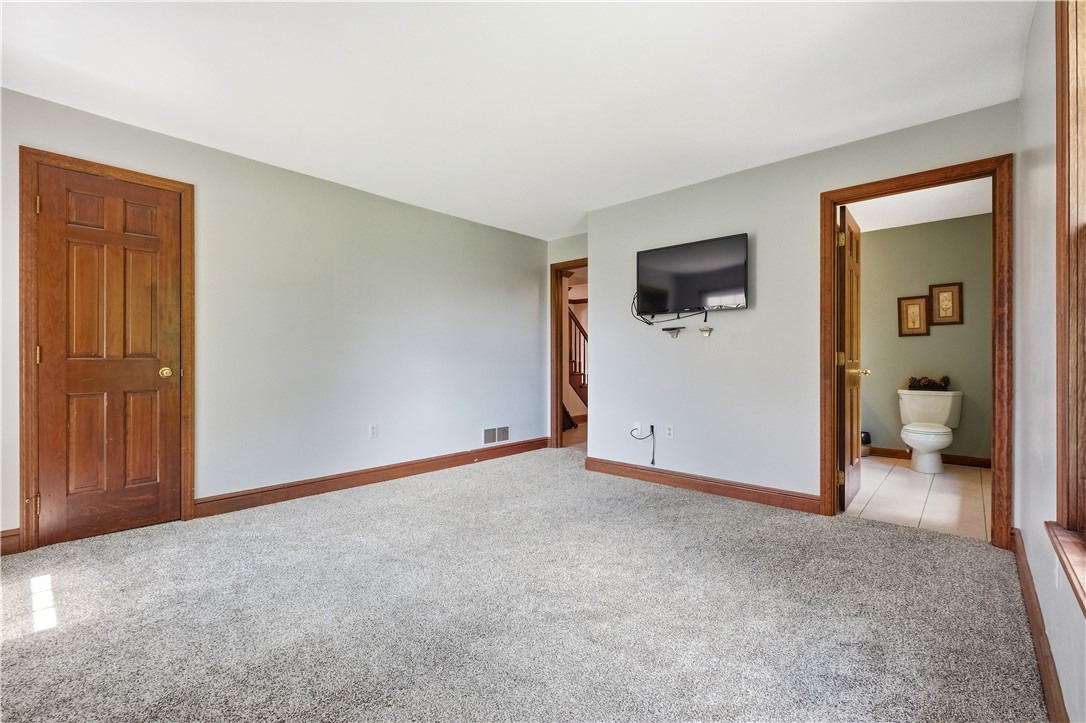
Empty carpeted bedroom with a wall-mounted TV and an adjoining bathroom.
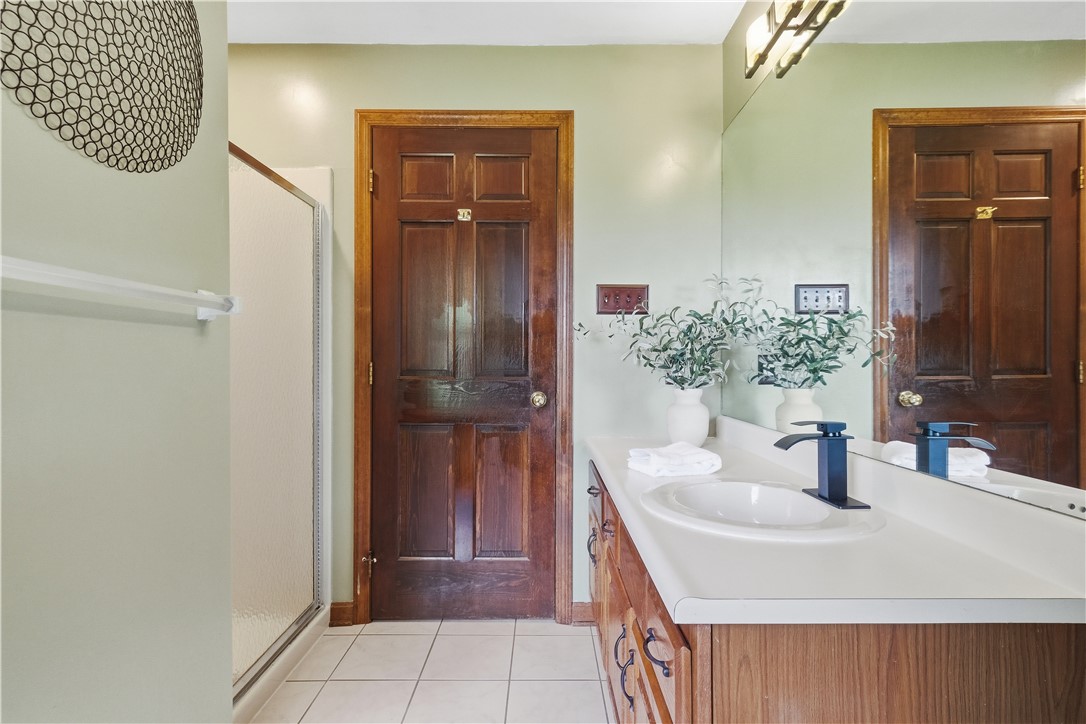
Bathroom with a tiled shower, wood vanity, white countertop, and large mirror.
Vacant living room with a tall brick fireplace, vaulted ceiling, and glass doors to a deck.
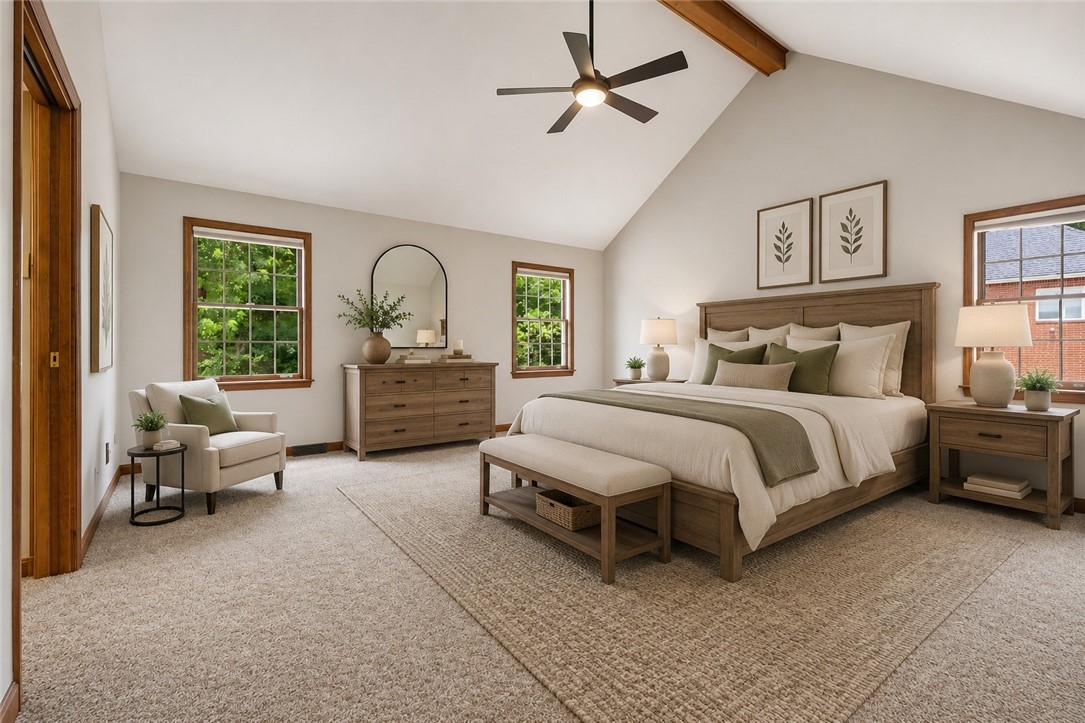
Staged bedroom with a vaulted ceiling, wooden furnishings, and large windows.
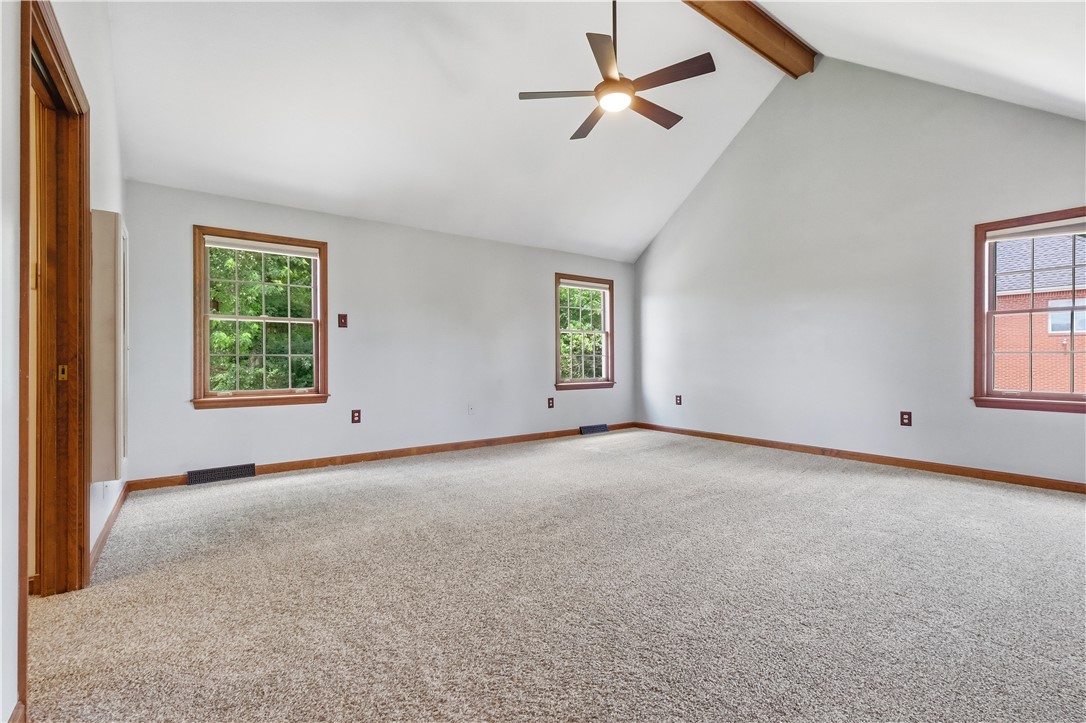
Empty carpeted room with wood-trimmed windows, vaulted ceiling, and ceiling fan.
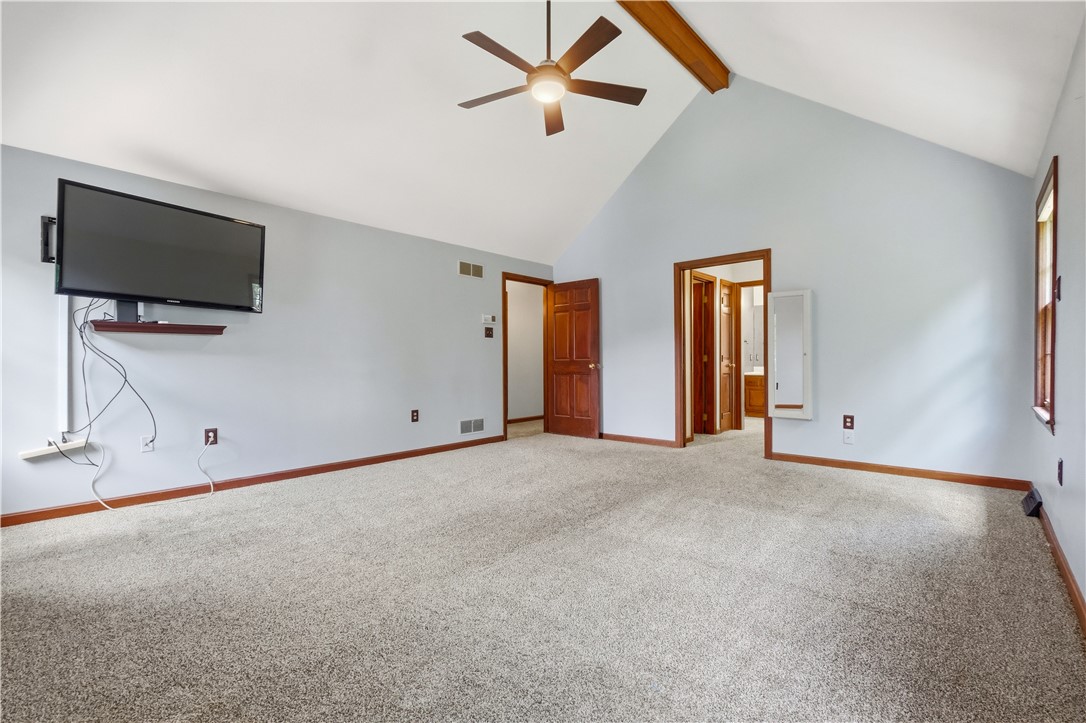
Empty carpeted room with a vaulted ceiling, wood beam, ceiling fan, and wall-mounted television.
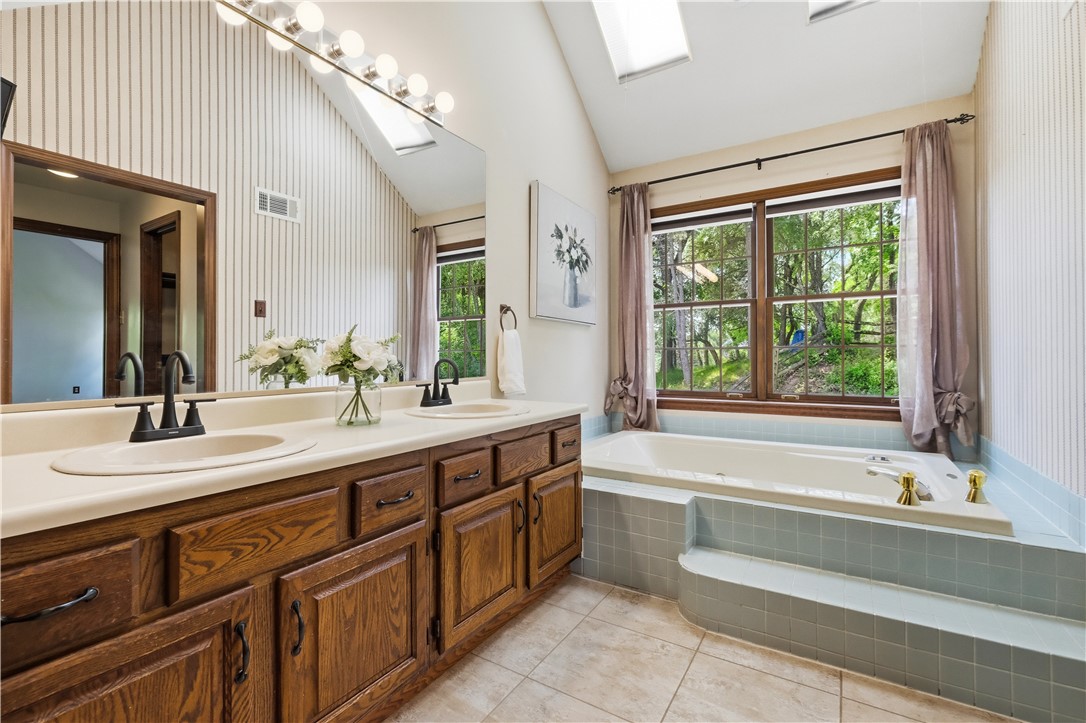
Bathroom with a dark wood double vanity and tiled soaking tub beneath a large window.
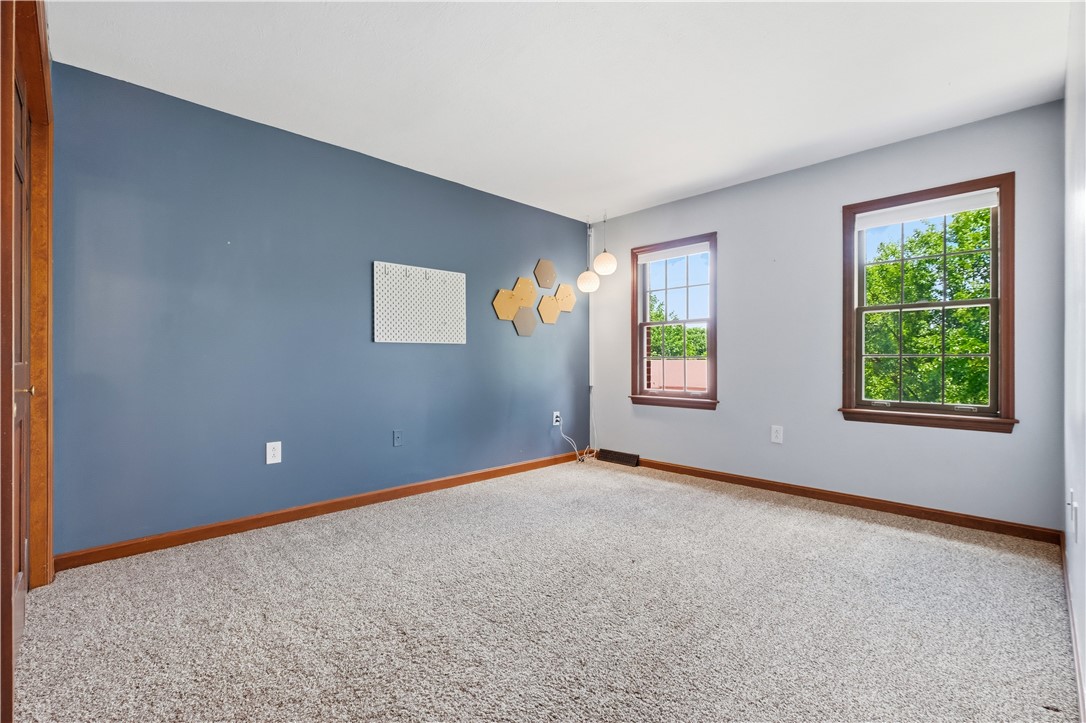
Empty bedroom with a blue accent wall, two wood-trimmed windows, and light gray carpet.
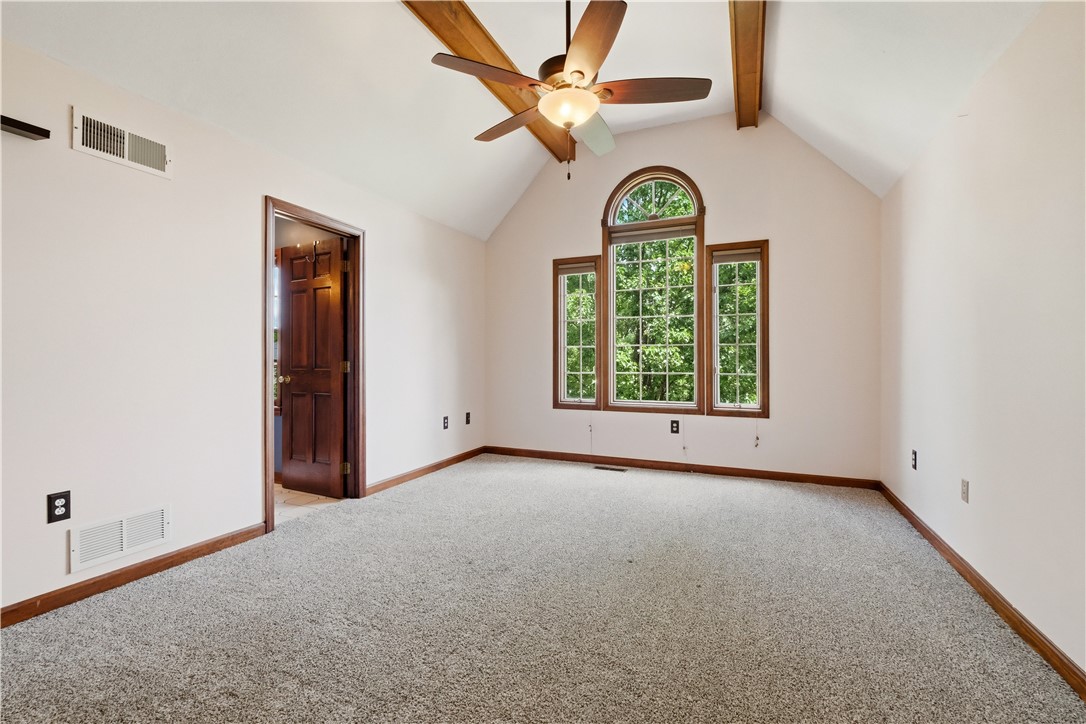
Empty bedroom with a vaulted ceiling, wood ceiling fan, and tall arched window overlooking trees.
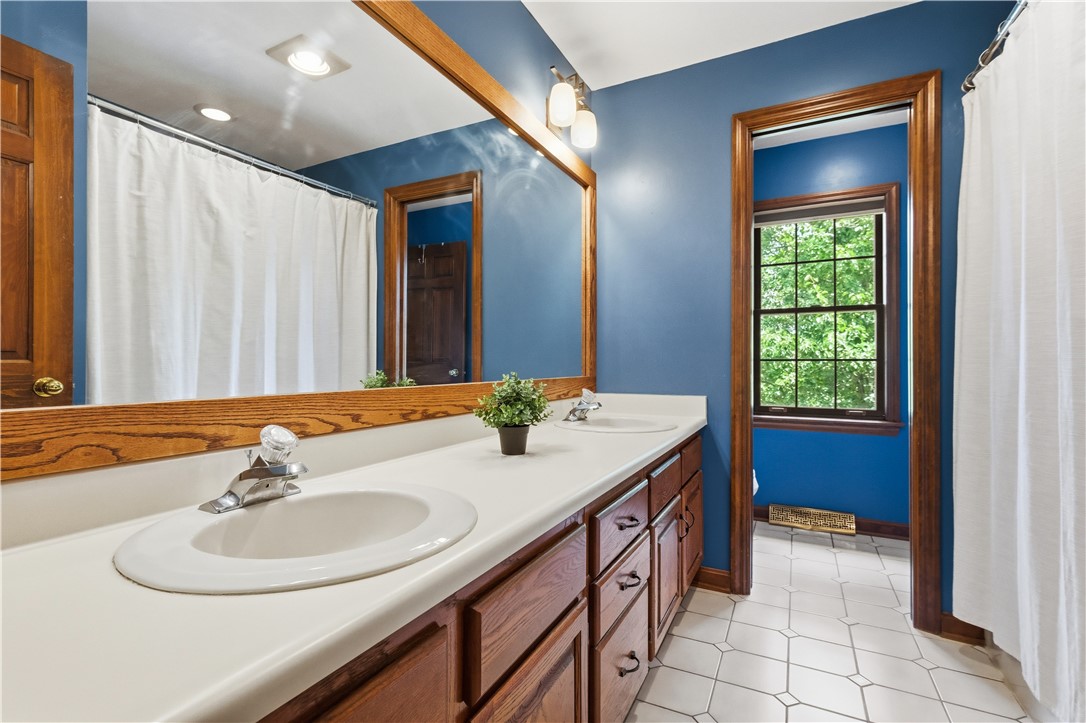
Bathroom with a long wood double vanity, large mirror, blue walls, and white tile floor.
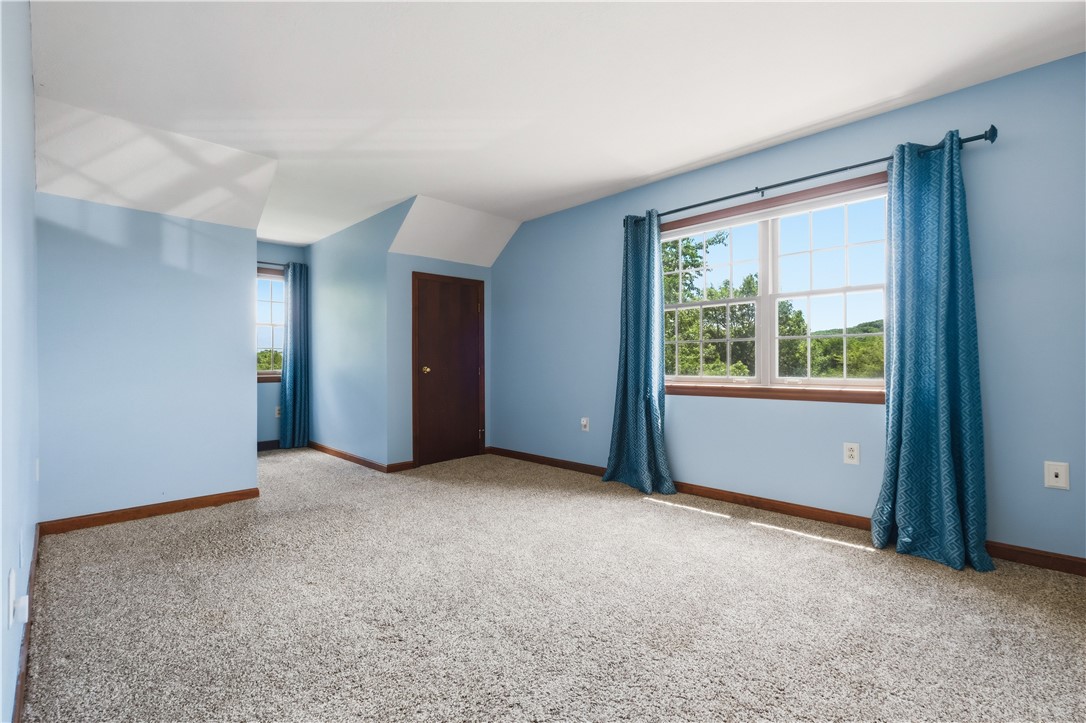
Empty blue bedroom with beige carpet, two curtained windows, and sunlight across the floor.
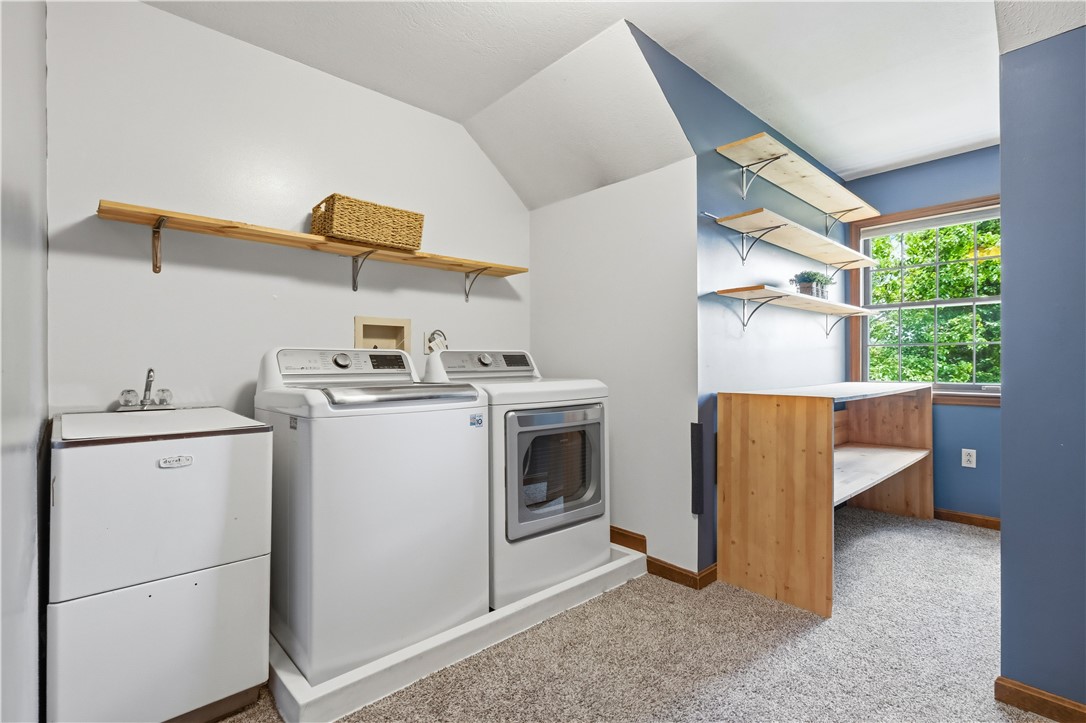
Laundry room with washer, dryer, utility sink, and a wood counter beside a large window.
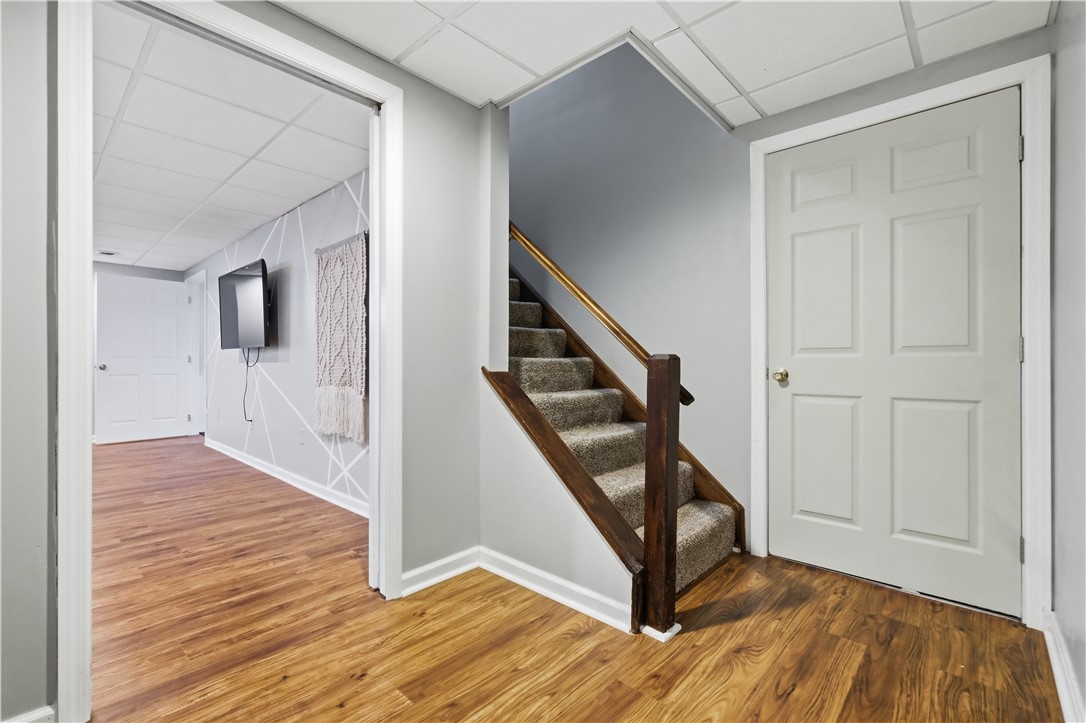
Entry foyer with wood flooring, carpeted staircase, and adjoining room with a wall-mounted television.
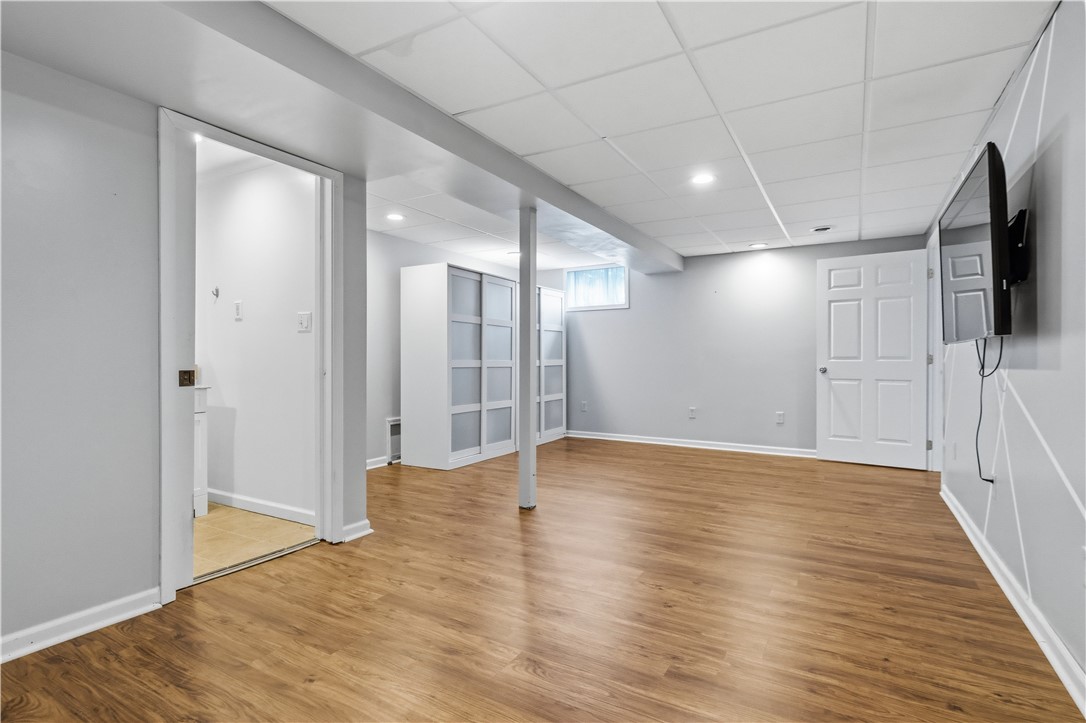
Finished basement room with wood-look flooring, built-in cabinets, and a wall-mounted television.
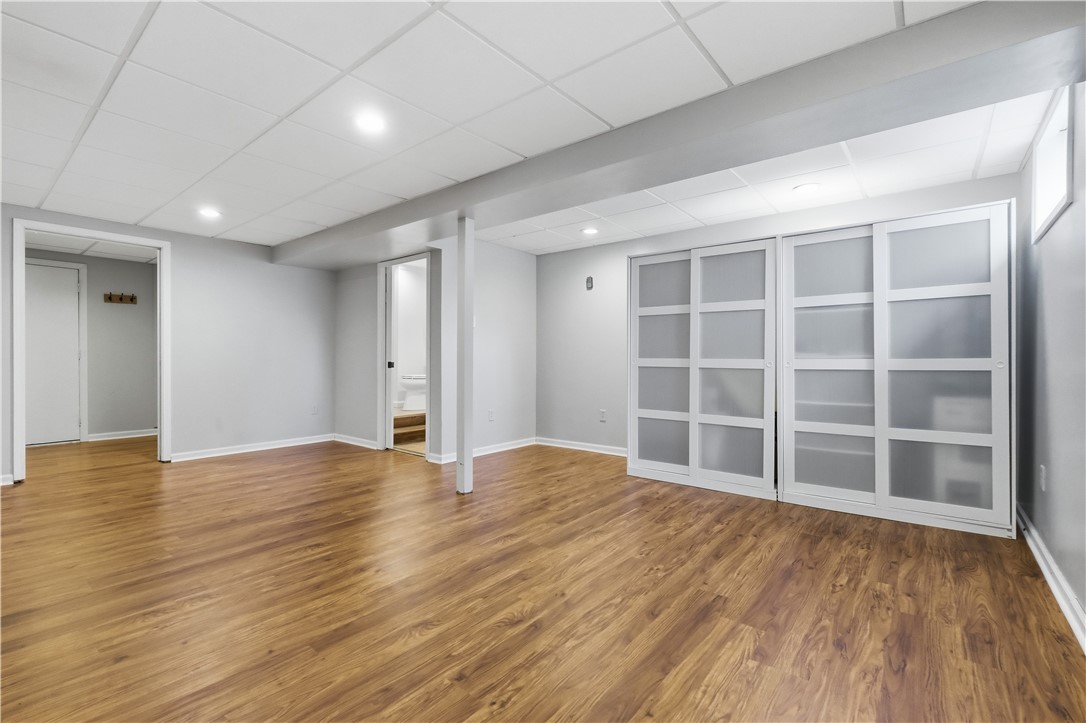
Empty finished basement with wood-look floors and sliding frosted-panel doors.
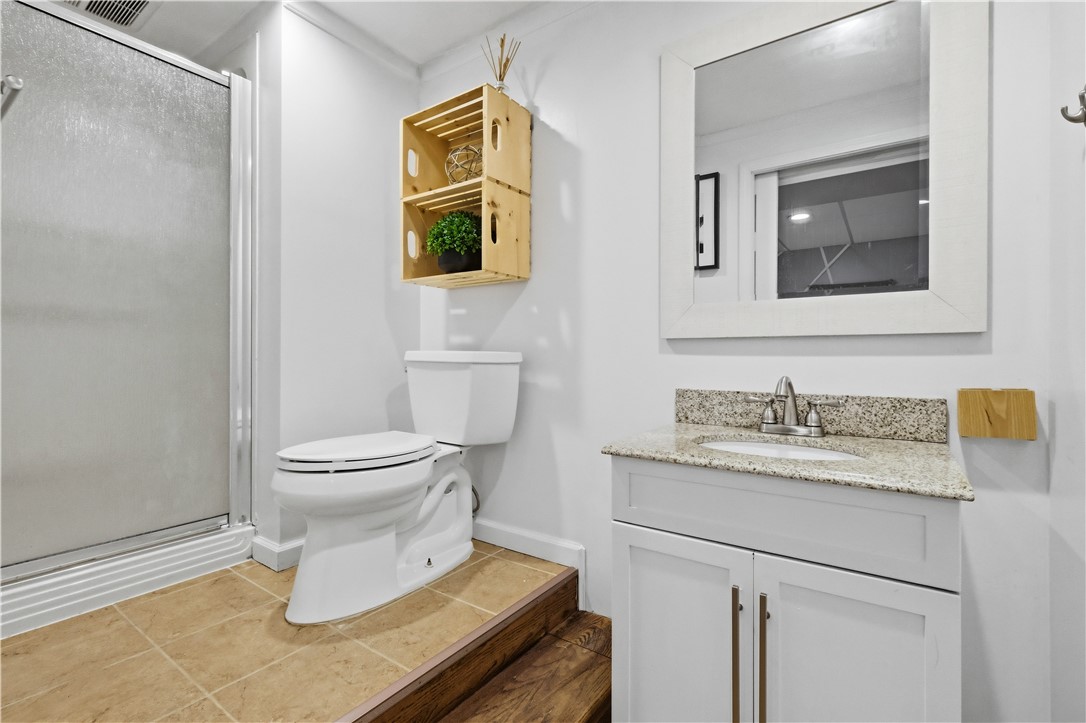
Bathroom with glass shower, toilet, and white vanity with a granite countertop.
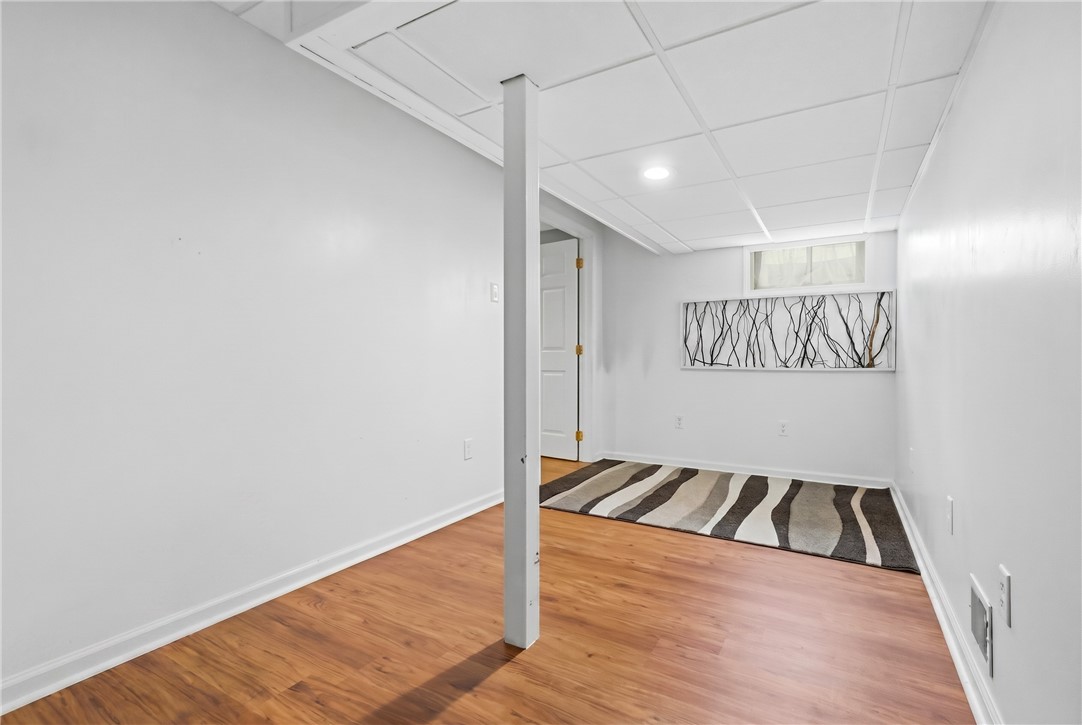
Finished basement room with wood-look flooring, a central support post, and a striped rug.
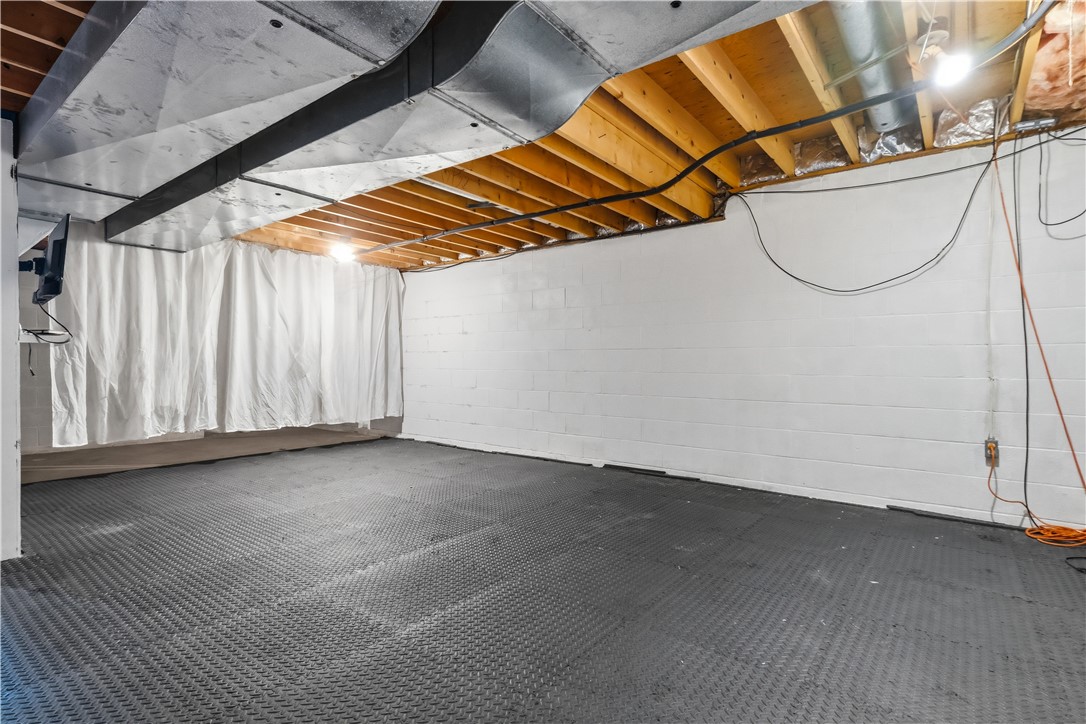
Unfinished basement with black rubber flooring, exposed ceiling joists and white block walls.
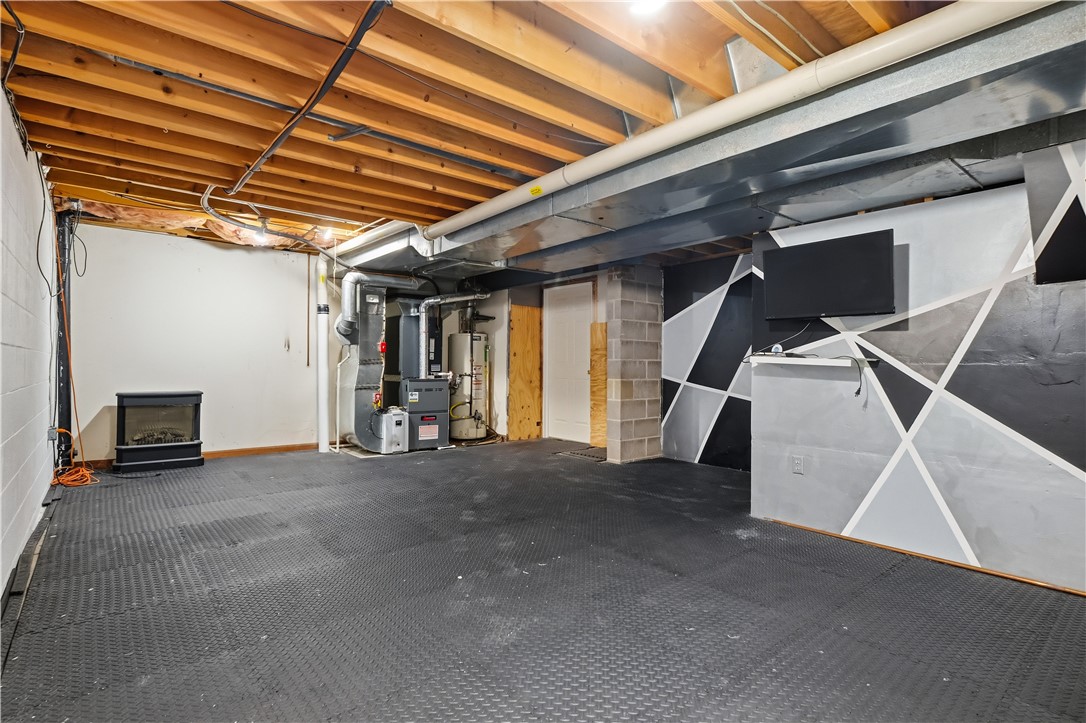
Basement recreation room with exposed ceiling joists, rubber flooring, and a geometric accent wall.
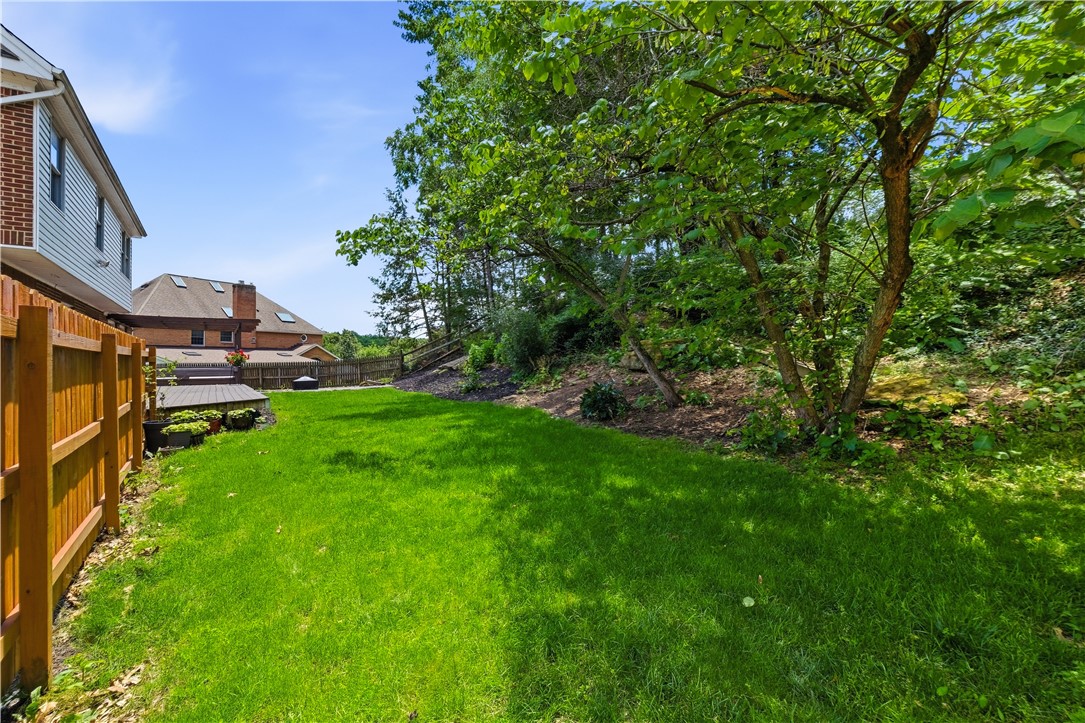
Backyard with a broad green lawn, wooden fence, and mature trees along a wooded slope.
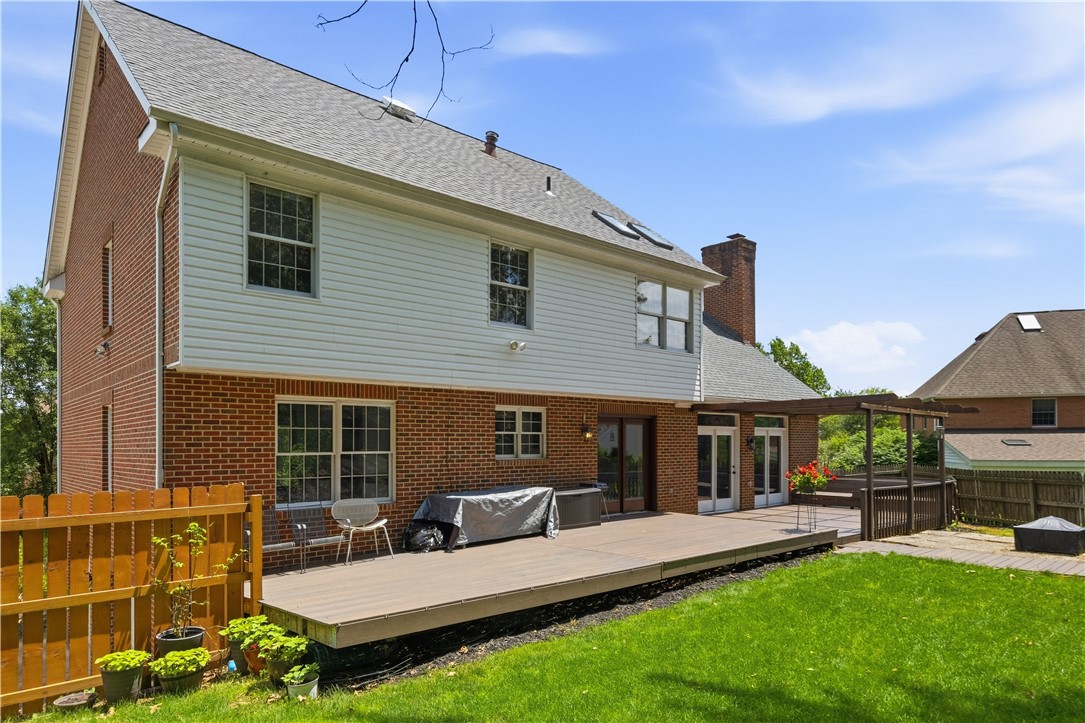
Rear of a two-story brick-and-siding house with a broad wooden deck and fenced green yard.
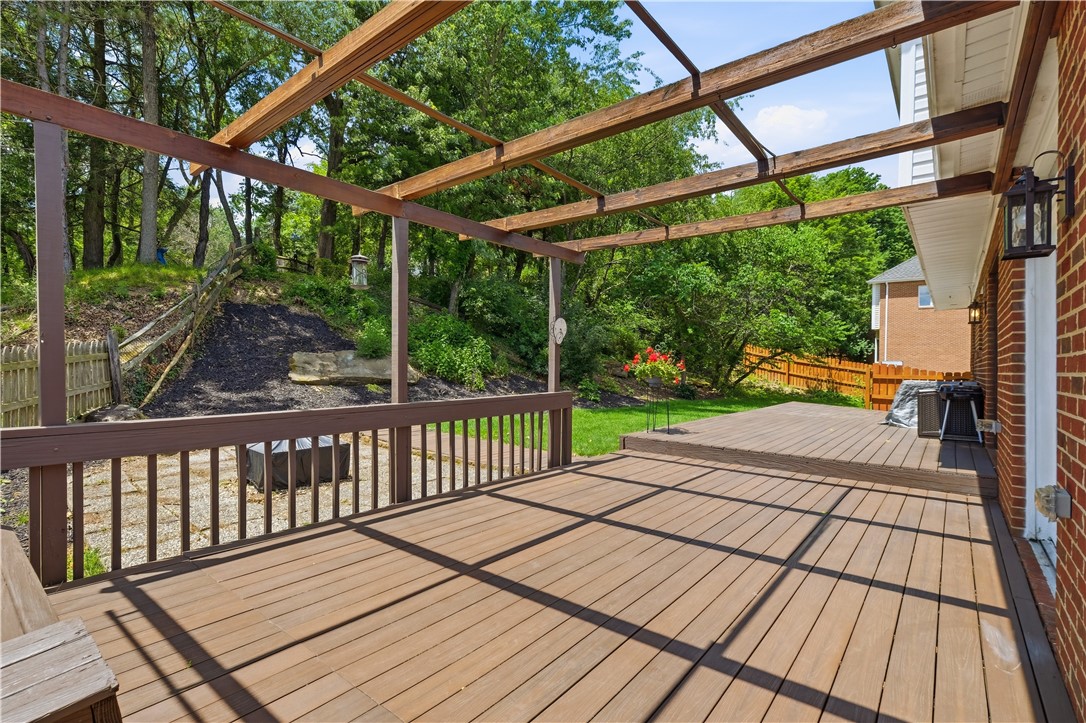
Wooden deck with an open pergola frame overlooking a leafy backyard.
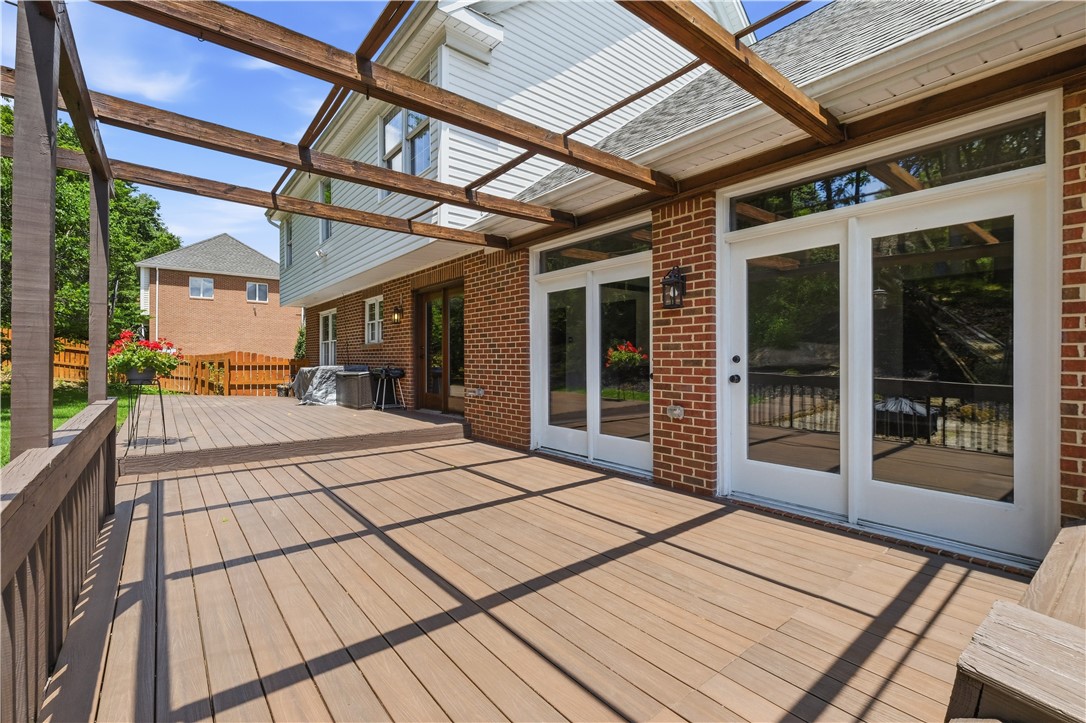
Wood deck beneath an open timber pergola, with brick walls and white French doors.
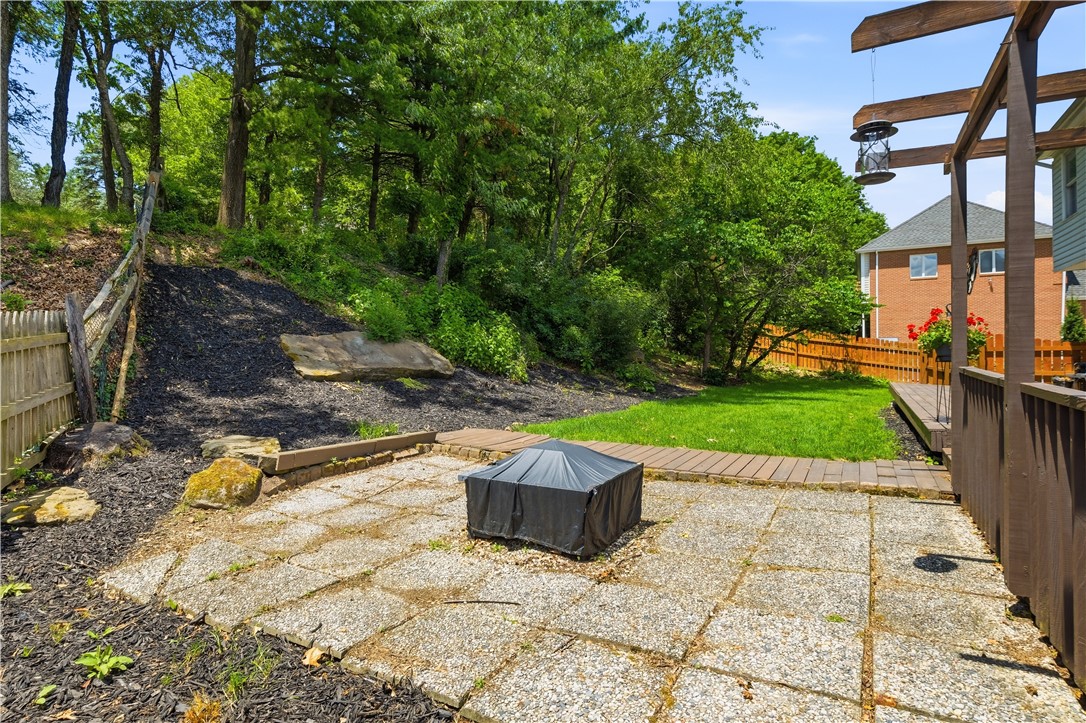
Backyard patio with a covered grill, pergola, green lawn, and wooded slope.
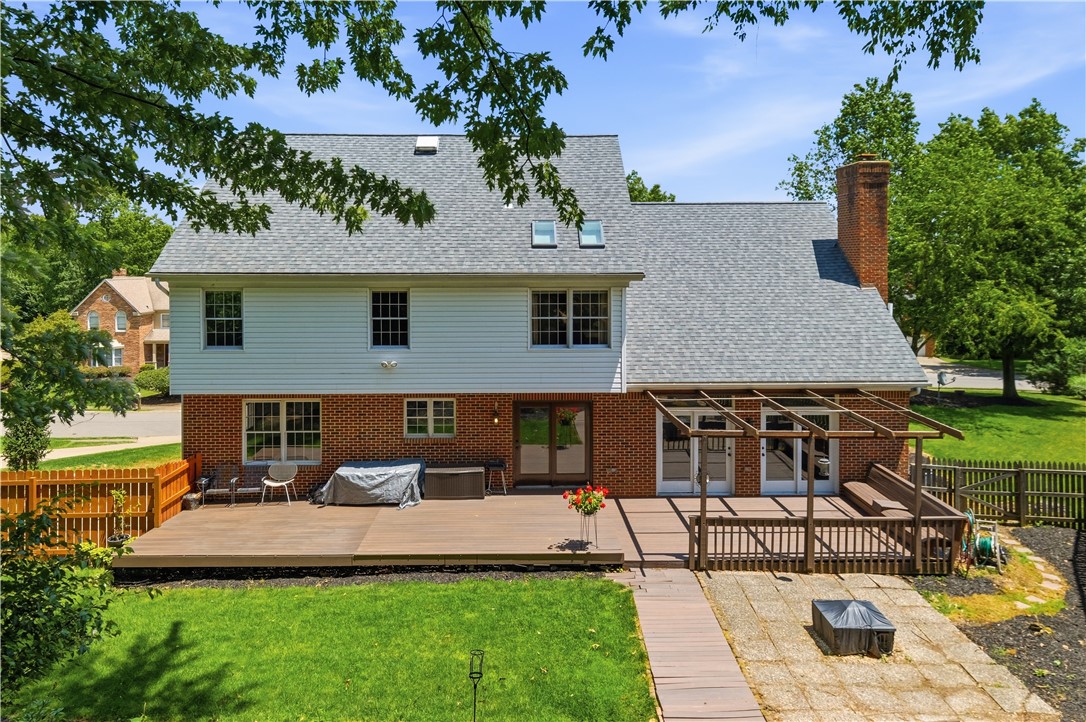
Rear of a two-story home with a broad wood deck and pergola overlooking a green lawn.
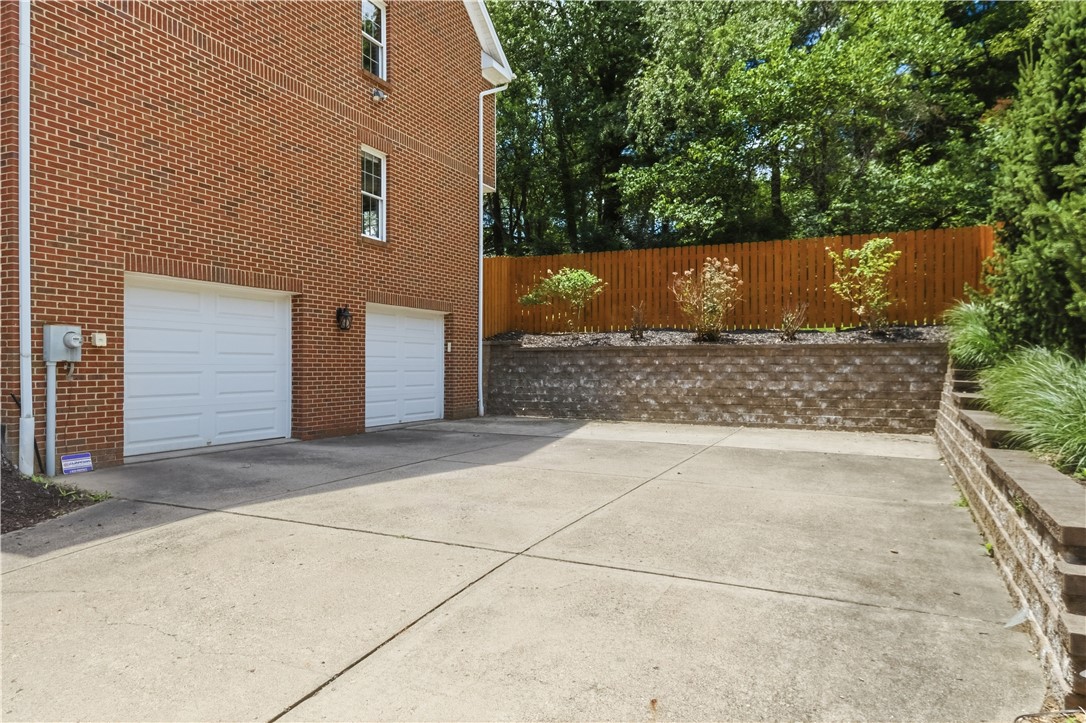
Concrete driveway beside a red brick house with two white garage doors and a fenced retaining wall.
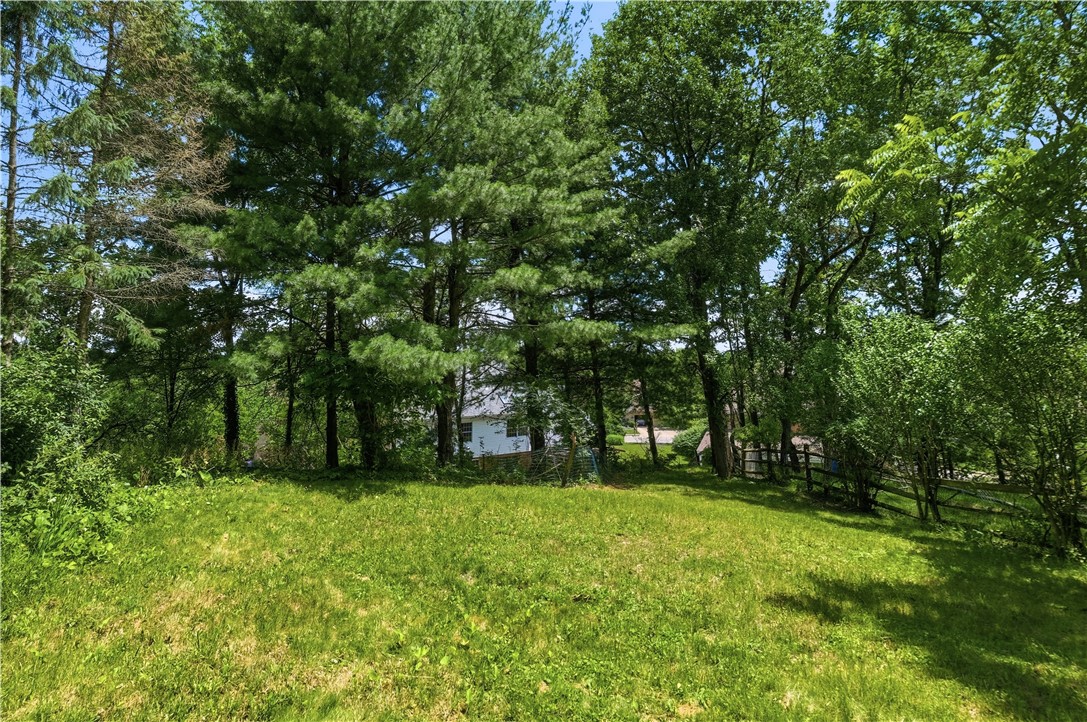
Tree-shaded grassy yard with the house partially visible through the trees.
VIEW PHOTOS
Disclaimer: All information deemed reliable but not guaranteed and should be independently verified. All properties are subject to prior sale, change or withdrawal. Neither listing broker(s) nor Jennifer Mance shall be responsible for any typographical errors, misinformation, misprints and shall be held totally harmless.   Courtesy of  COLDWELL BANKER REALTY

$690,000

2450 Dogwood Drive

5 Beds 4 Baths 3,596 Sq.Ft. 0.52 Acres

Description

Welcome to 2450 Dogwood Drive, a beautifully maintained five-bedroom, four-bath brick residence nestled on a picturesque, tree-lined lot in the heart of Wexford and located within the highly sought-after North Allegheny School District. Surrounded by mature landscaping and lush greenery, this impressive home offers timeless curb appeal and spacious living designed for both everyday comfort and entertaining. The dramatic two-story family room showcases soaring ceilings, custom built-ins, and a striking floor-to-ceiling brick fireplace. Generous windows fill the home with natural light, while thoughtfully designed gathering spaces create an inviting atmosphere throughout. Offering a serene setting with exceptional privacy, this home blends classic architecture, warmth, and elegance in one of Wexford's most desirable locations.

Share Property

Location

2450 Dogwood Drive, Franklin Park, PA 15090

Status

Active Under Contract

Mortgage Calculator

Estimate your monthly mortgage payment, including the principal and interest, property taxes, and HOA. Adjust the values to generate a more accurate rate.

All estimates are provided for informational purposes only. Actual amounts may vary.
$0,000 Your Payment 20 15 65
$0,000 Your Payment
Jennifer Mance

Jennifer Mance

TITLE

REALTOR®

Property Amenities

Interior
Fireplace Wood Burning
Appliances Some Electric Appliances, Cooktop, Dryer, Dishwasher, Disposal, Refrigerator, Stove, Washer
Flooring Ceramic Tile, Hardwood, Vinyl, Carpet
Total Bedrooms: 5
Full Bathrooms: 4
Other Interior Features Jetted Tub, Kitchen Island
Area & Lot
Total area 3,596 Sq.Ft.
Lot Area 0.52 Acres
Living area 3,596 Sq.Ft.
MLS® ID 1760757
Year Built 1988
School District North Allegheny
Architecture Styles French Provincial, Two Story
Type Residential
Status Active Under Contract
Exterior
Stories 2
Pool None
Air conditioning Central Air
Heat type Forced Air, Gas
Water Source Public
Sewer Public Sewer
Parking Built In, Garage Door Opener
Roof Asphalt
Finance
Sales Price $690,000
HOA Fees $55 yearly
Real Estate Tax $9,870 yearly
Red brick house with roof dormers, dark shutters, and a broad lawn shaded by mature trees.

Schedule a Showing

I would love to show you this beautiful property. Please select your preferred date and time below. I will be in touch shortly to confirm your appointment.

Schedule a Showing

I would love to show you this beautiful property. Please select your preferred date and time below. I will be in touch shortly to confirm your appointment.

Thank you for your interest in 2450 Dogwood Drive, Franklin Park, PA 15090. We are reviewing your request and will be in touch shortly!

Work With Jennifer

Jennifer Mance is dedicated to helping you find your dream home and assisting with any selling needs you may have. Contact Jennifer today for a free consultation for buying, selling, renting, or investing in Pittsburgh.