Two-story home with a tall stone chimney and landscaped grounds in a wooded setting.
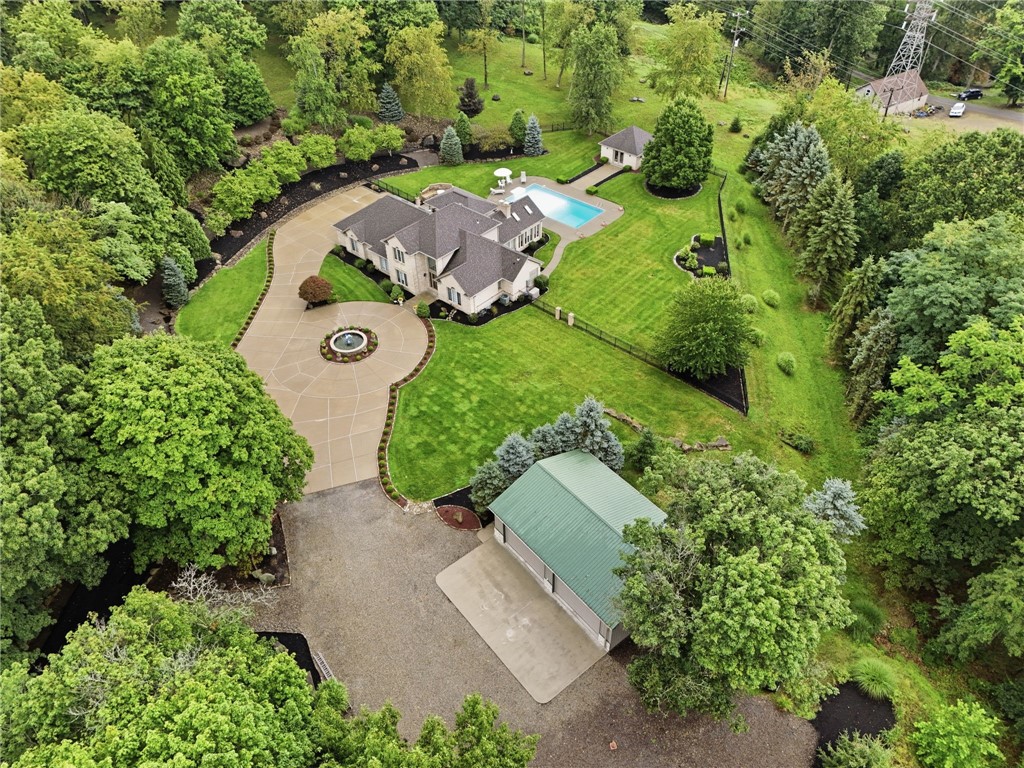
Aerial view of a tree-surrounded house with a landscaped lawn and long paved driveway.
Glass-lined entry foyer with a vaulted ceiling, console table, and dark accent wall.
Open living room with vaulted ceiling, light wood floors, large windows, and a stone accent wall.
Living room with a tall stone fireplace, pale wood floors, and large windows overlooking greenery.
Dining room with a chandelier, dark wood table and chairs, geometric rug, and large window overlooking greenery.
Bathroom with black subway tile, a dark vanity, and two round wood-framed mirrors.
Home office with built-in wood bookshelves, a desk, and an armchair beside large windows.
Staircase landing overlooks a bright living room beneath a vaulted skylight ceiling.
Living room with a fireplace, vaulted ceiling, and adjoining glass sunroom framed in wood.
Living room with a stone fireplace, leather chairs, and a vaulted glass ceiling overlooking trees.
Living room with a vaulted ceiling, skylights, central staircase, and tiled fireplace.
Furnished living room with vaulted ceilings, skylights, and large windows overlooking trees.
Living room with a fireplace, vaulted ceiling, and expansive wood-framed windows overlooking trees.
Furnished sunroom with a vaulted glass ceiling, wood framing, and views of trees.
Furnished sunroom with a vaulted glass ceiling, exposed wood beams, and adjoining dining and living areas.
Dining area with a round table, wooden hutch, tall windows, and an open kitchen.
Open kitchen with a large dark marble island, white cabinetry, and hardwood floors.
Renovated white kitchen with a large island, woven bar stools, stainless steel appliances, and wood floors.
Bright kitchen with white cabinetry, black stone island, and windows overlooking trees.
Bright white kitchen with a stainless gas range, dark marble island, and windows overlooking trees.
Modern kitchen with a large dark stone island, white cabinets, and windows overlooking trees.
Kitchen with black cabinets, butcher-block counters, a stainless-steel sink, and white subway-tile backsplash.
Laundry room with a stainless utility sink, washer, and glass-paneled doors overlooking a green yard.
Laundry room with washer and dryer, dark cabinetry, utility sink, and light wood floors.
Entryway with light wood floors, open wooden doors, and a glass door beside a wooded deck.
Living room with a vaulted ceiling, stone fireplace, skylights, and black sliding barn door.
Living room with a stone fireplace, vaulted ceiling, and large windows overlooking trees.
Bathroom with a black-framed glass shower, white subway tile, toilet, and pedestal sink.
Furnished bedroom with a large bed, dark wood wardrobe, and tall windows overlooking trees.
Primary bedroom with a large bed against a dark accent wall and light wood flooring.
Bright bathroom with a long wood vanity, mosaic tile floor, freestanding tub, and windows overlooking greenery.
Bathroom with a freestanding soaking tub, mosaic tile floor, and windows overlooking trees.
Bright bedroom with a white bed, flower arrangement, and several windows overlooking trees.
Bedroom with a geometric bedspread, cream chair, and windows overlooking trees.
Basement family room with a stone fireplace and wood-paneled bar with stools.
Basement living area with a wood-paneled bar, carpeted seating, and a large stone fireplace.
Carpeted room with wood-paneled walls, built-in shelving, and a wooden dining table.
Long storage room lined with light wood cabinets, gray tile flooring, and a bench at the far end.
Bathroom with a bathtub, white shower curtain, toilet, and wood vanity.
Furnished deck with red-cushioned chairs and glass railing overlooking leafy trees beside a sunroom.
Furnished deck with red-cushioned chairs, glass railing, and leafy woods beyond.
Raised deck beside a gray-sided home, with black railings and a covered entry among leafy trees.
Modern house with covered parking, glass balcony railings, and a paved driveway among mature trees.
Wooded backyard with a grassy clearing and low stone retaining wall.
Multi-level wooded home with a glass-roofed sunroom and furnished deck.
Aerial view of a tree-surrounded home with a rear deck and glass-roofed sunroom.
Aerial view of a wooded neighborhood with scattered homes, winding streets, and distant development.
VIEW PHOTOS
Disclaimer: All information deemed reliable but not guaranteed and should be independently verified. All properties are subject to prior sale, change or withdrawal. Neither listing broker(s) nor Jennifer Mance shall be responsible for any typographical errors, misinformation, misprints and shall be held totally harmless.   Courtesy of  COLDWELL BANKER REALTY

$1,175,000

901 Highlander Circle

4 Beds 5 Baths 4,267 Sq.Ft. 1.39 Acres

Description

The epitome of luxury and tranquility in this stunning multi-level contemporary home. This 4BR 4.5 Bath home is nestled on a private 1.39 acre lot in Marshall Woods. Its open and seamless floorplan allows for a complete indoor-outdoor experience. Breathtaking views from your wrap around deck with clear panels allowing for an unobstructed view of nature. As soon as you step into the grand living space you are enveloped in endless natural light through your vaulted ceilings and all glass atrium making it the perfect place to unwind or entertain. Two primary suites are offered allowing great versatility. The warmth of the white oak flooring and the whole house Bang & Olufsen sound system offer a retreat like feel without ever leaving your home. The eat in kitchen has a double-sided FP and gorgeous granite throughout. Enjoy family gatherings in your finished lower level. This home offers the perfect blend of luxury, privacy and natural beauty throughout.

Share Property

Location

901 Highlander Circle, Marshall, PA 15090

Status

Sold

Date Sold

August 30, 2024
Jennifer Mance

Jennifer Mance

TITLE

REALTOR®

Property Amenities

Interior
Fireplace Gas
Appliances Some Gas Appliances, Dryer, Dishwasher, Disposal, Microwave, Refrigerator, Stove, Washer
Flooring Hardwood, Laminate, Carpet
Total Bedrooms: 4
Half Bathrooms: 1
Full Bathrooms: 4
Area & Lot
Total area 4,267 Sq.Ft.
Lot Area 1.39 Acres
Living area 4,267 Sq.Ft.
MLS® ID 1663317
Year Built 1989
School District North Allegheny
Architecture Styles Contemporary, Multi-Level
Type Residential
Status Sold
Exterior
Stories 2
Pool None
Air conditioning Central Air
Heat type Forced Air, Gas
Water Source Public
Sewer Public Sewer
Parking Built In, Garage Door Opener
Roof Asphalt
Finance
Sales Price $1,175,000
HOA Fees $100 yearly
Real Estate Tax $12,699 yearly
Aerial view of a tree-surrounded house with a landscaped lawn and long paved driveway.
Glass-lined entry foyer with a vaulted ceiling, console table, and dark accent wall.
Open living room with vaulted ceiling, light wood floors, large windows, and a stone accent wall.
"The epitome of luxury and tranquility in this stunning multi-level contemporary home."

— Jennifer Mance

Aerial view of a tree-surrounded house with a landscaped lawn and long paved driveway.

360 Virtual Tour

Take a tour of this property

Work With Jennifer

Jennifer Mance is dedicated to helping you find your dream home and assisting with any selling needs you may have. Contact Jennifer today for a free consultation for buying, selling, renting, or investing in Pittsburgh.