Leave a Message

Thank you for your message. We will be in touch with you shortly.

Browse Homes
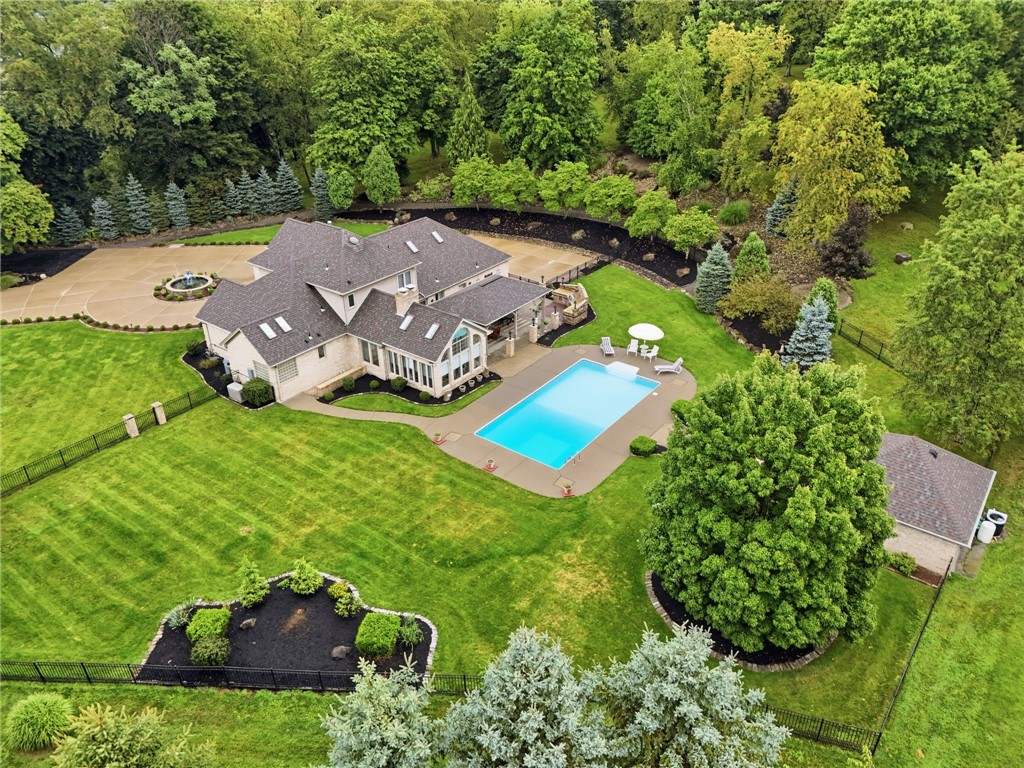
Aerial view of a large home with a pool, circular driveway and detached outbuilding.
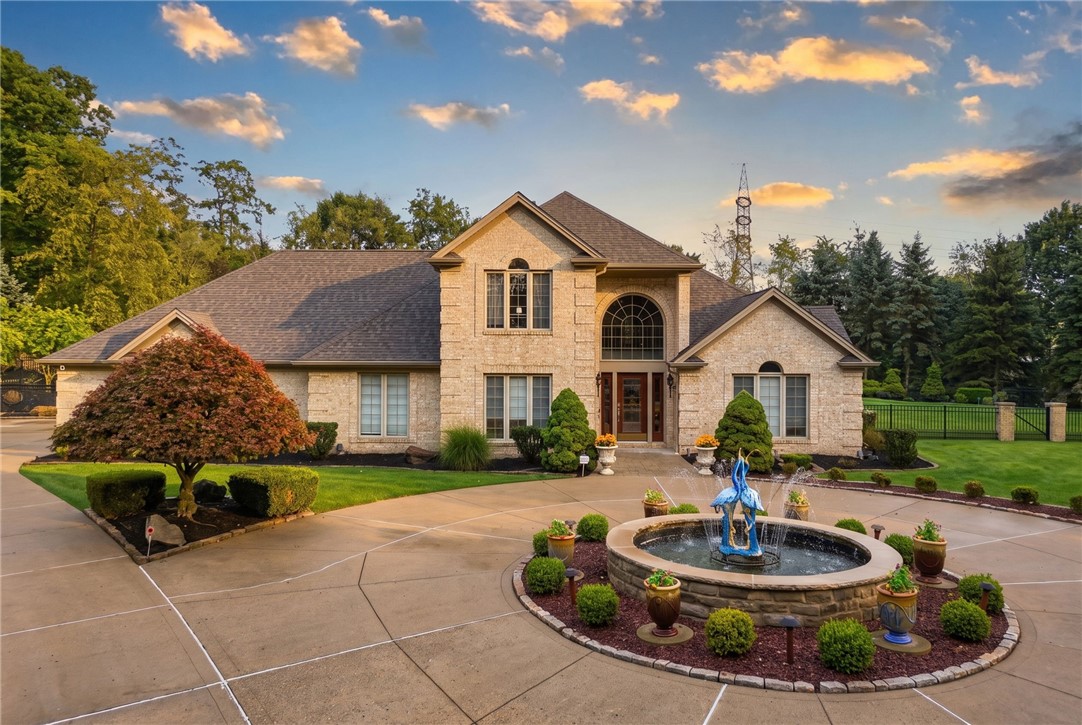
Stone house with a circular fountain and landscaped driveway at sunset.
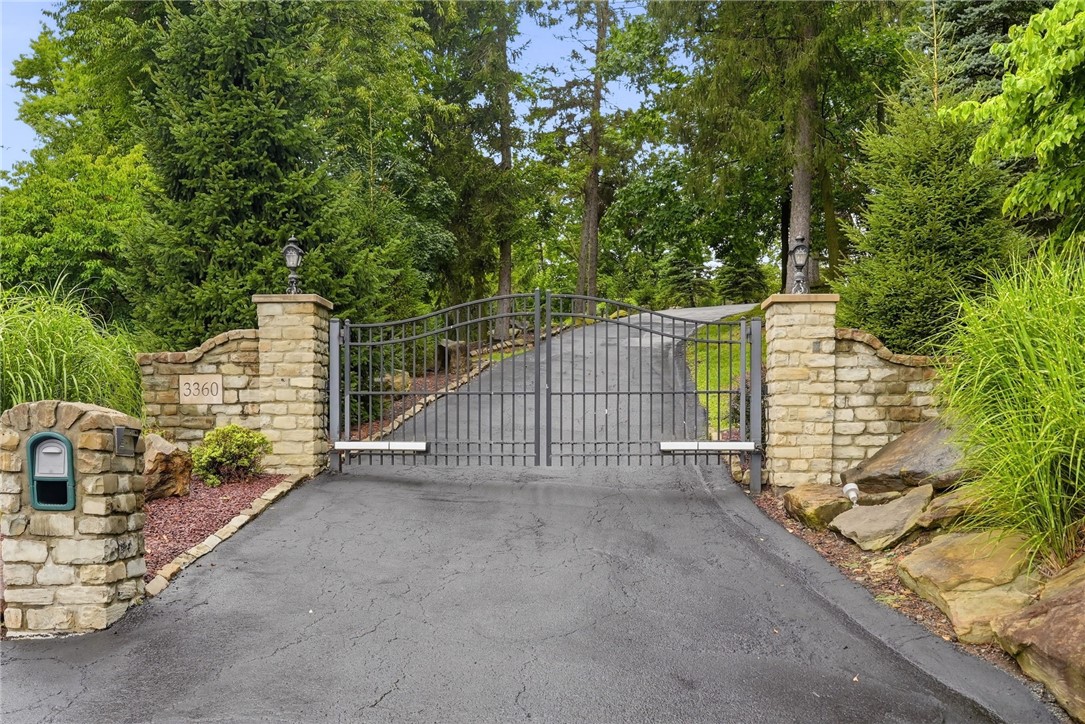
Gated driveway with stone pillars marked 3360, leading uphill through mature trees.
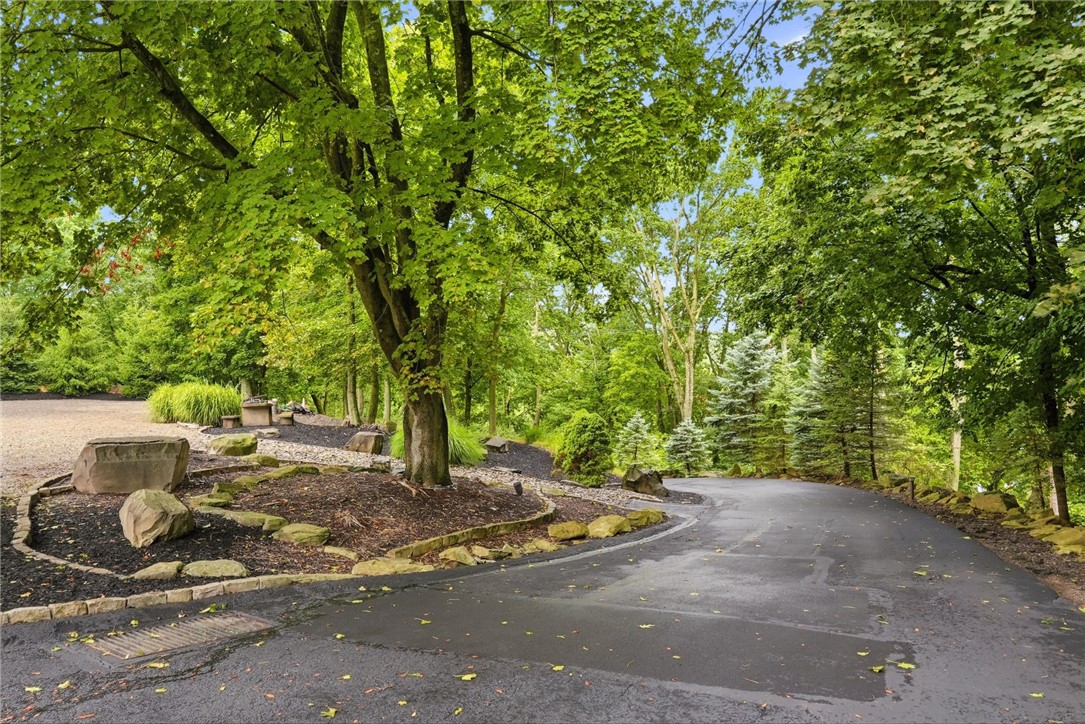
Curved driveway bordered by mature trees, shrubs, and landscaped beds.
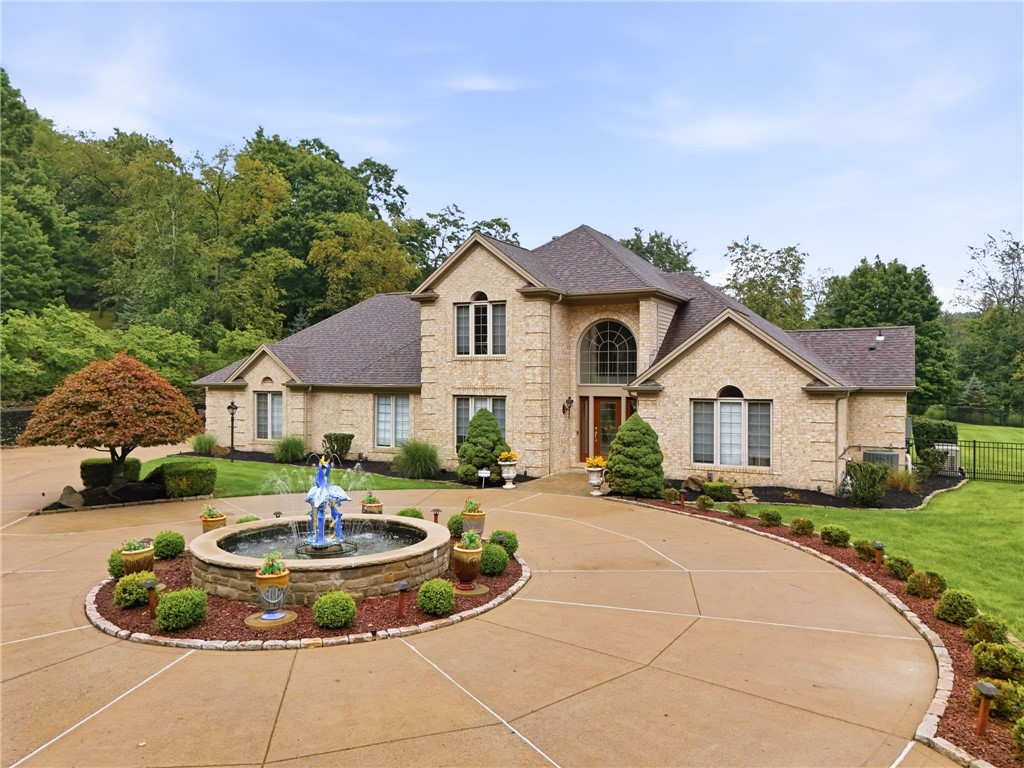
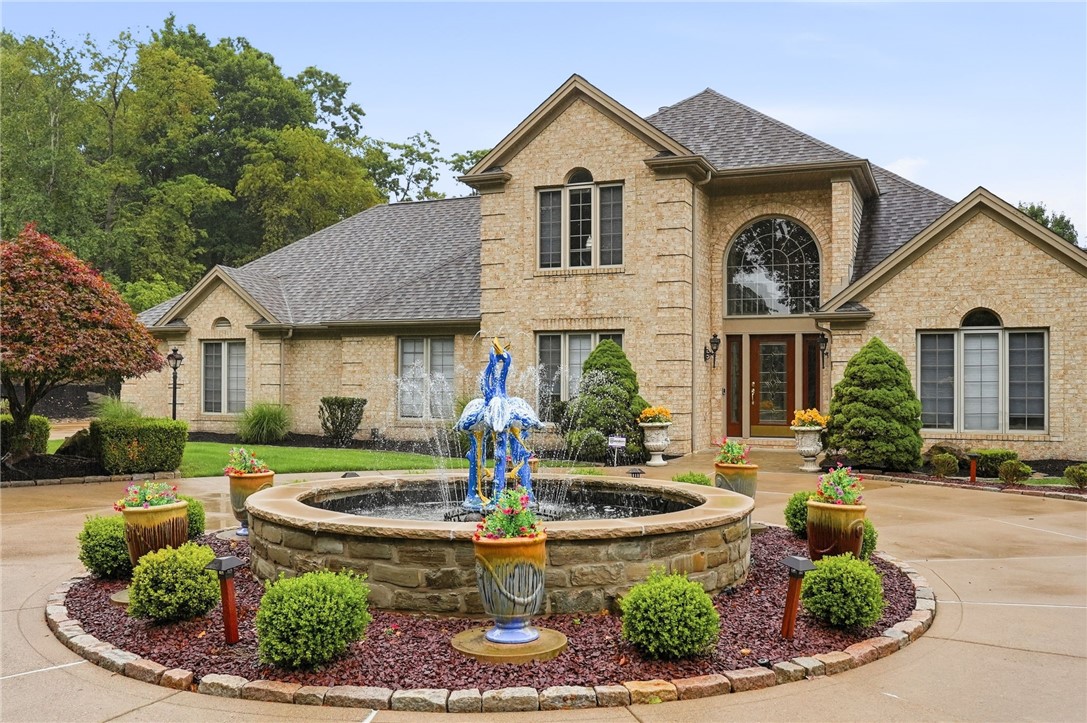
Two-story stone house with a circular driveway, landscaped fountain, and mature trees.
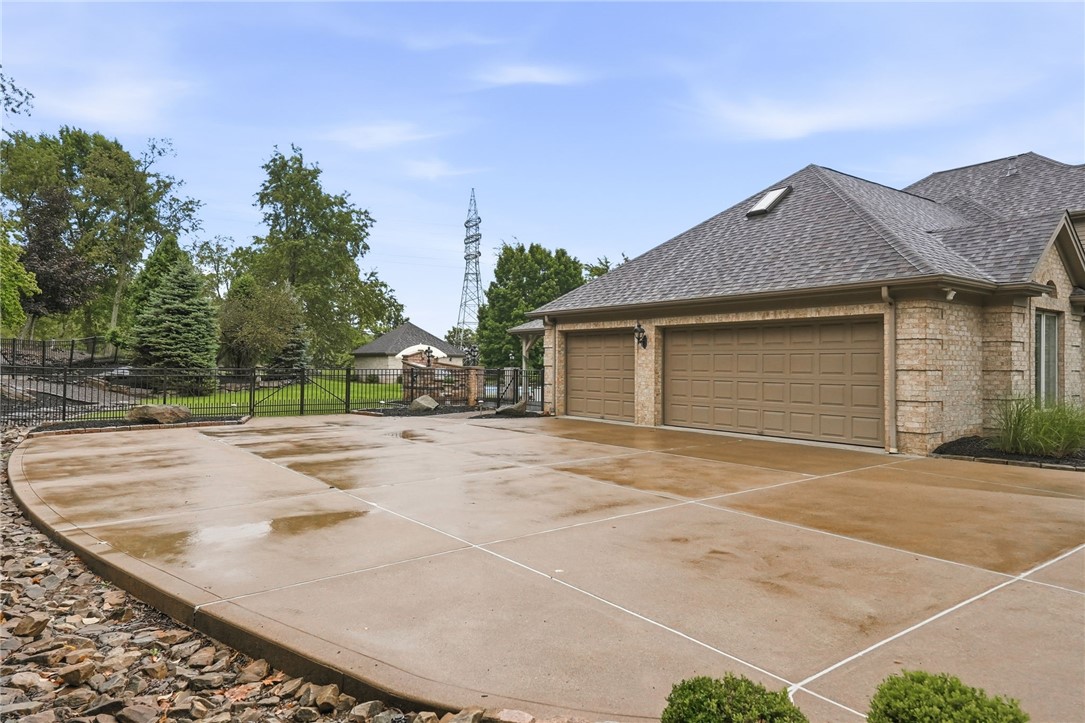
Brick garage with two brown doors and a broad concrete driveway bordered by landscaping.
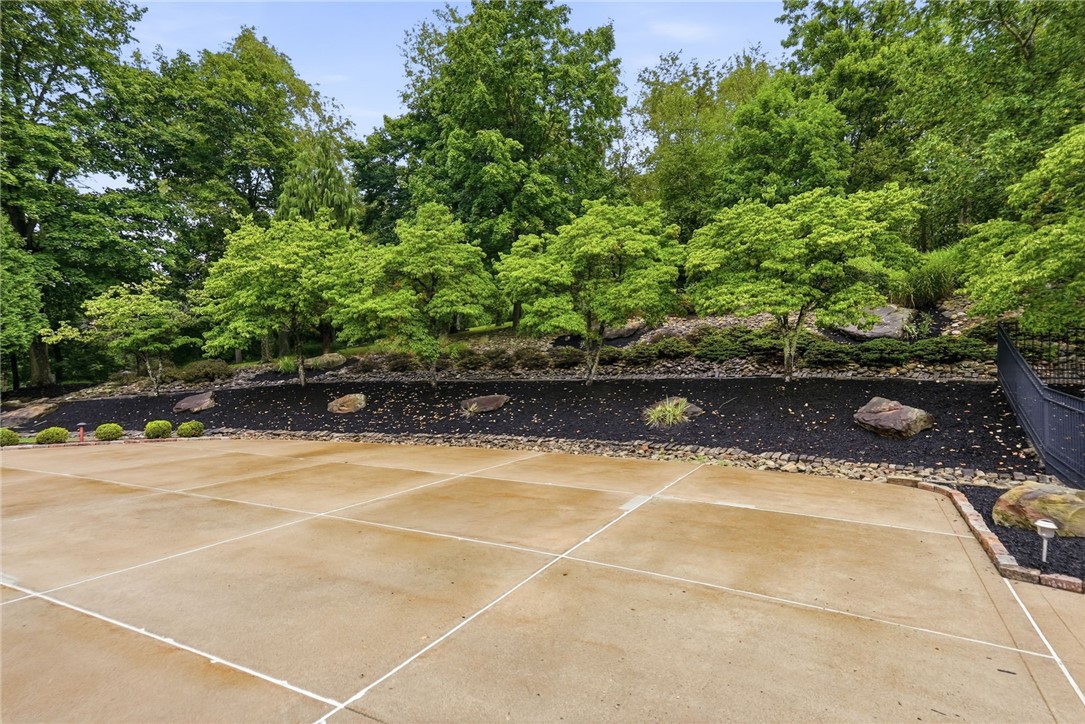
Concrete court with white lines beside a landscaped garden and mature trees.
Tan stone house with a circular fountain and landscaped front courtyard.
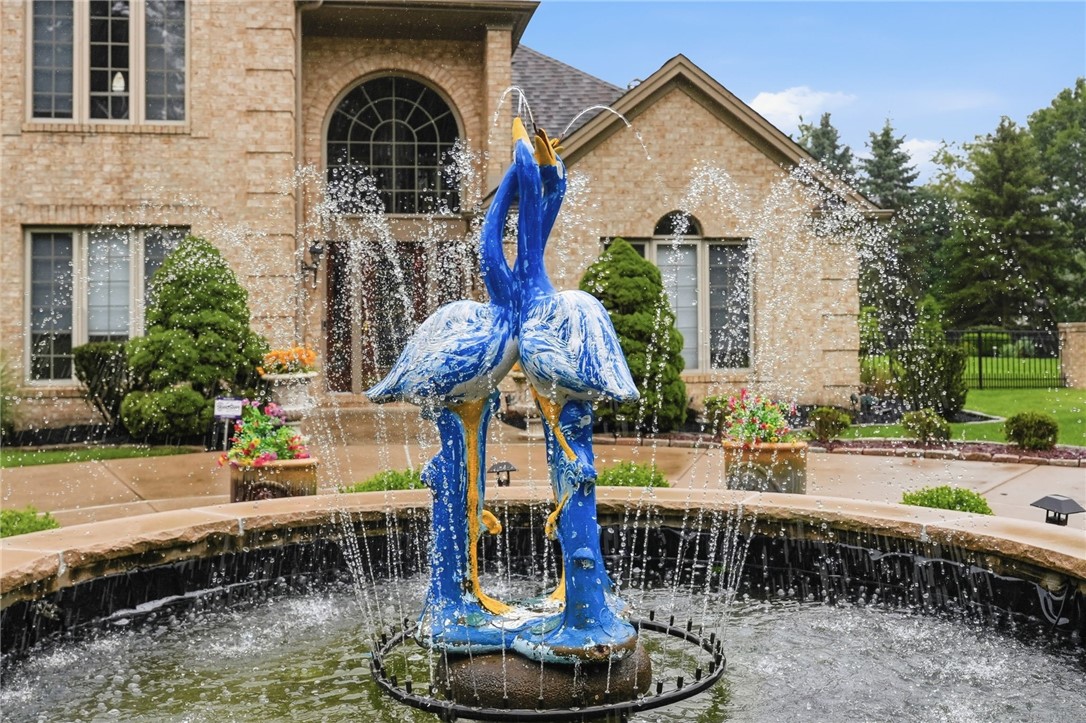
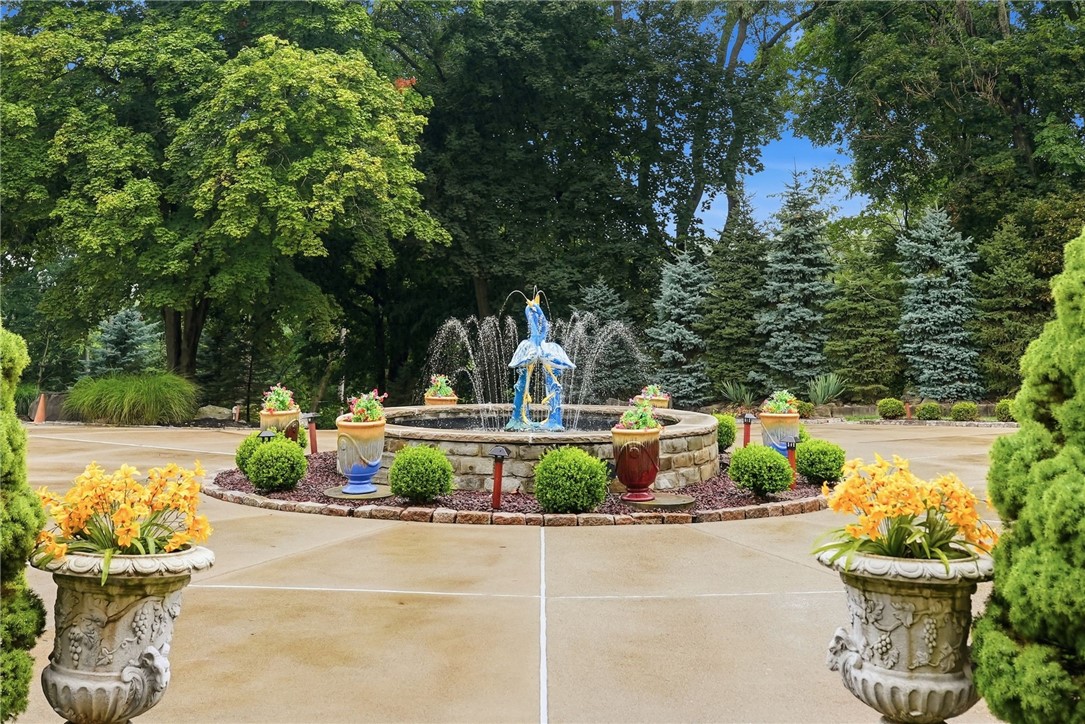
Stone two-story home behind a courtyard fountain with blue bird sculptures.
Landscaped courtyard with a circular stone fountain, blue sculpture, flower urns, and mature trees.
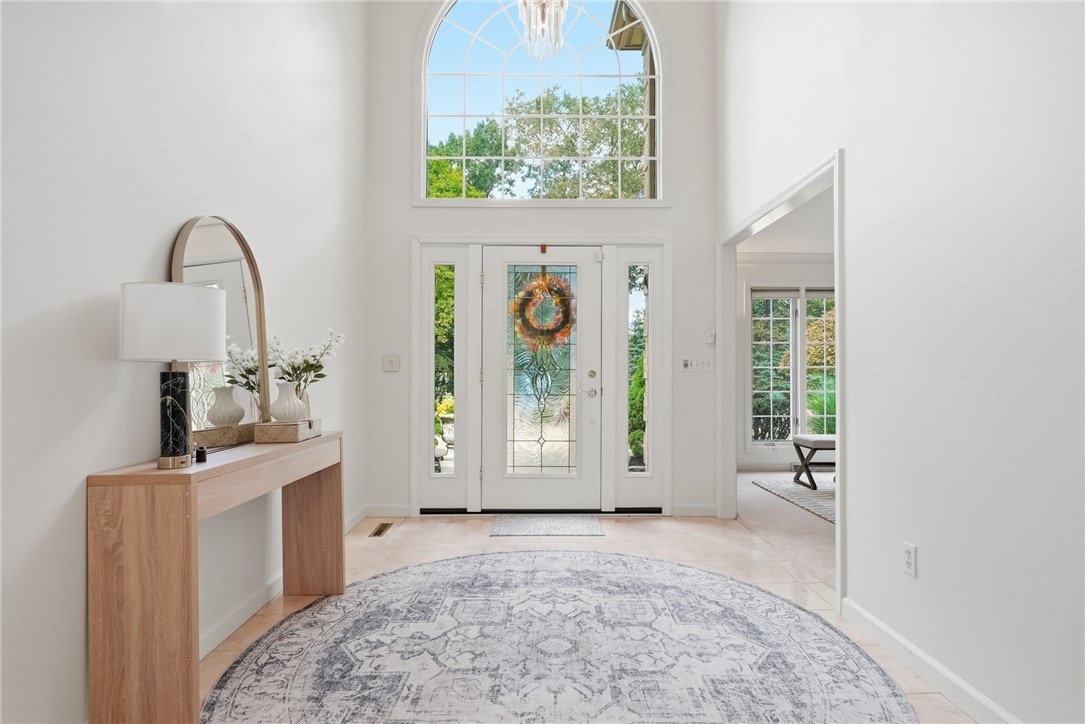
Bright foyer with a decorative glass front door, tall arched window, and round rug.
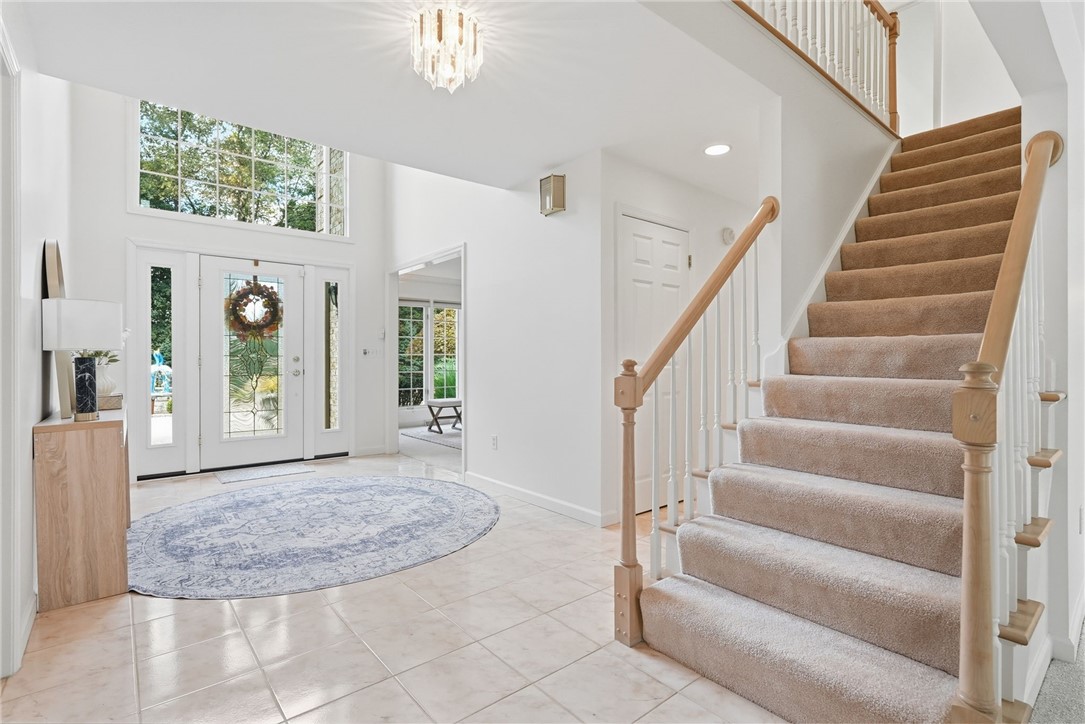
Entry foyer with tiled floors, tall windows, and a carpeted staircase with wood handrails.
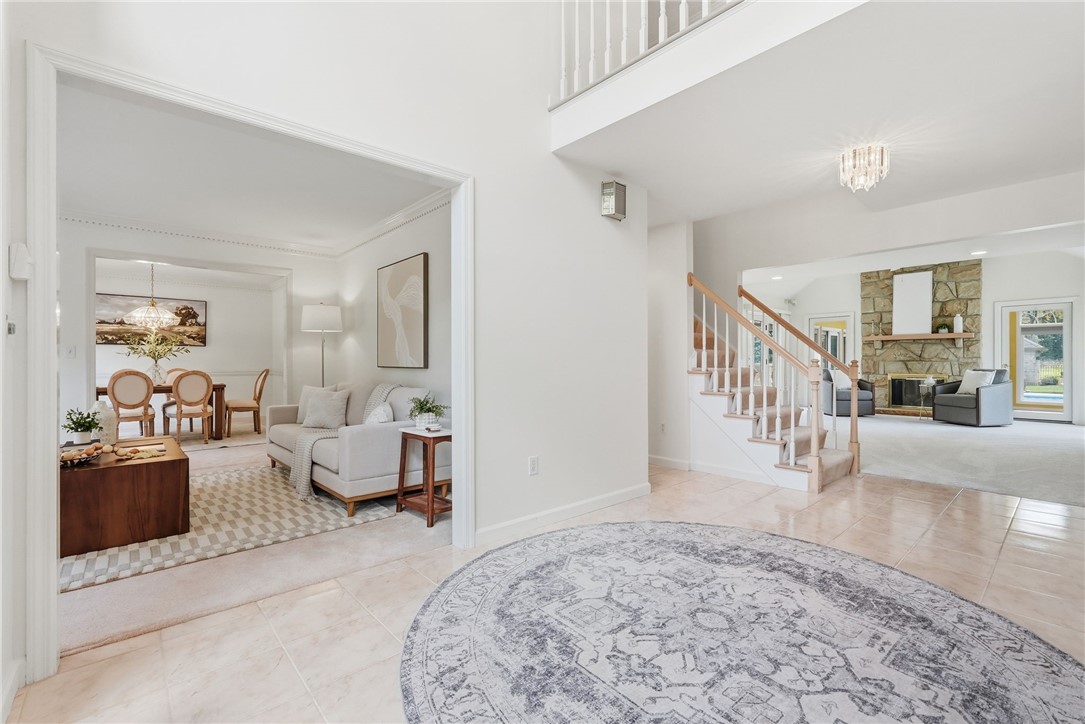
Bright foyer opens to living and dining rooms, with a staircase and stone fireplace.
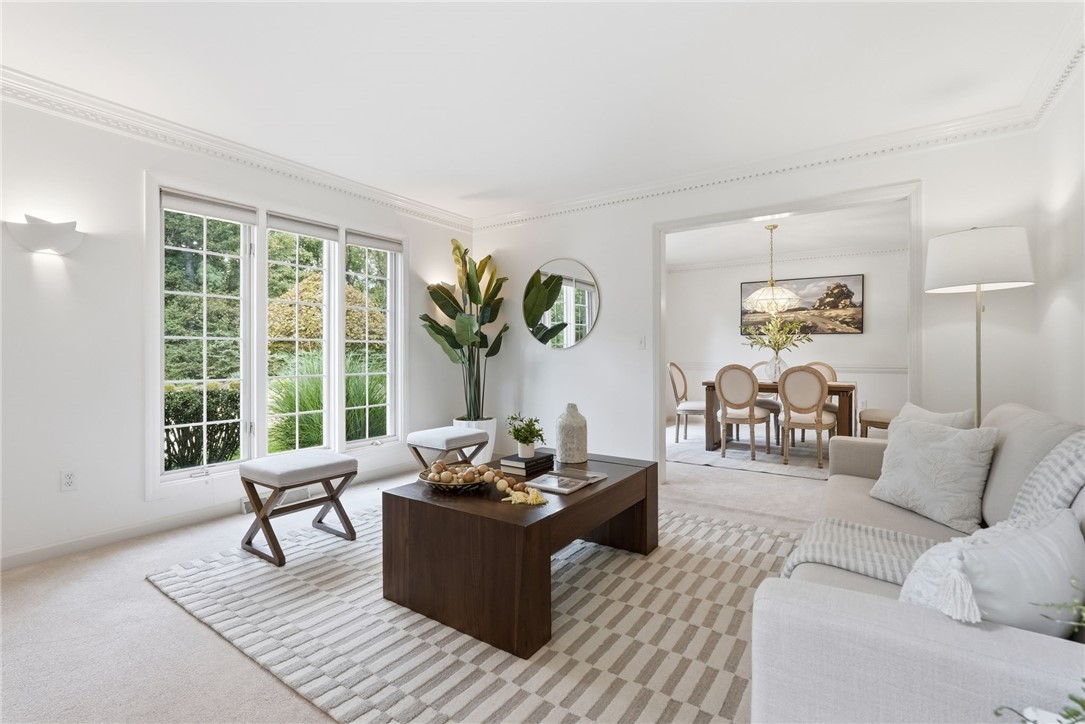
Bright living room with tall windows, a white sofa, and an adjoining dining room.
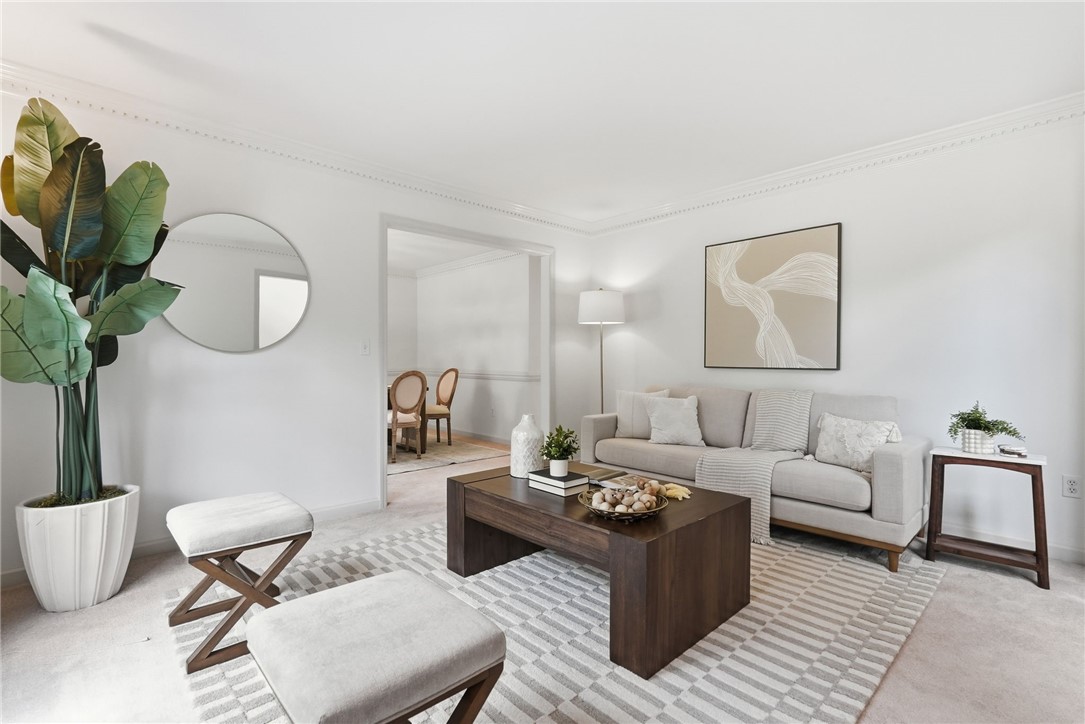
Staged living room with a gray sofa, dark wood coffee table, striped rug, and large potted plant.
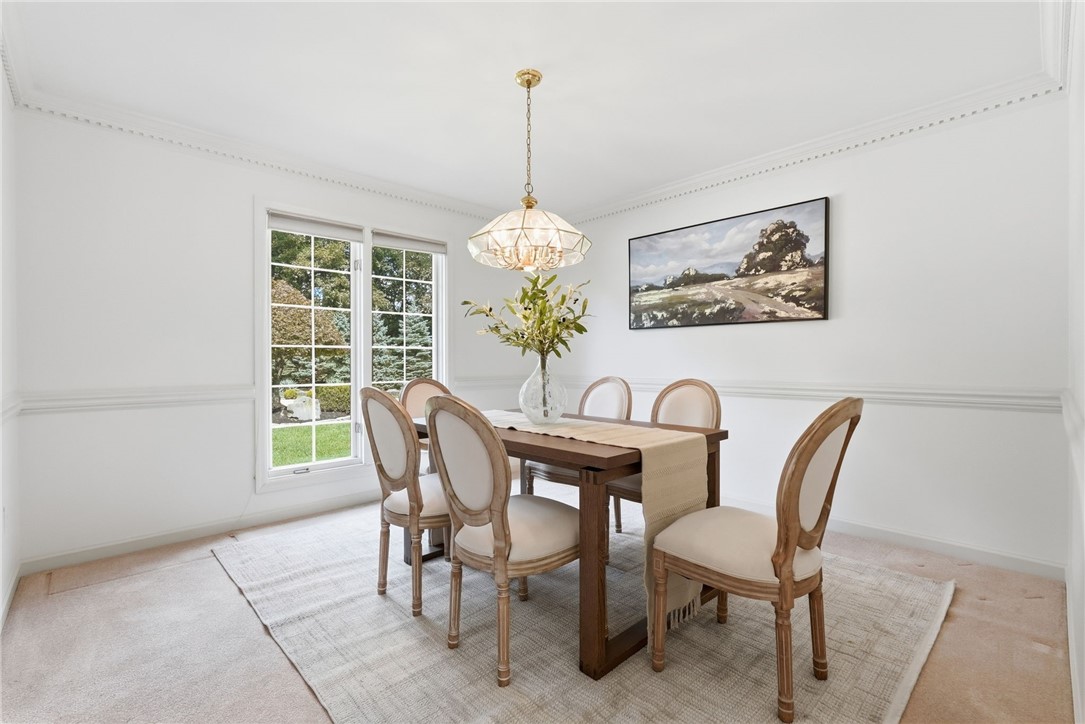
Dining room with a dark wood table, upholstered chairs, faceted chandelier, and large garden-facing window.
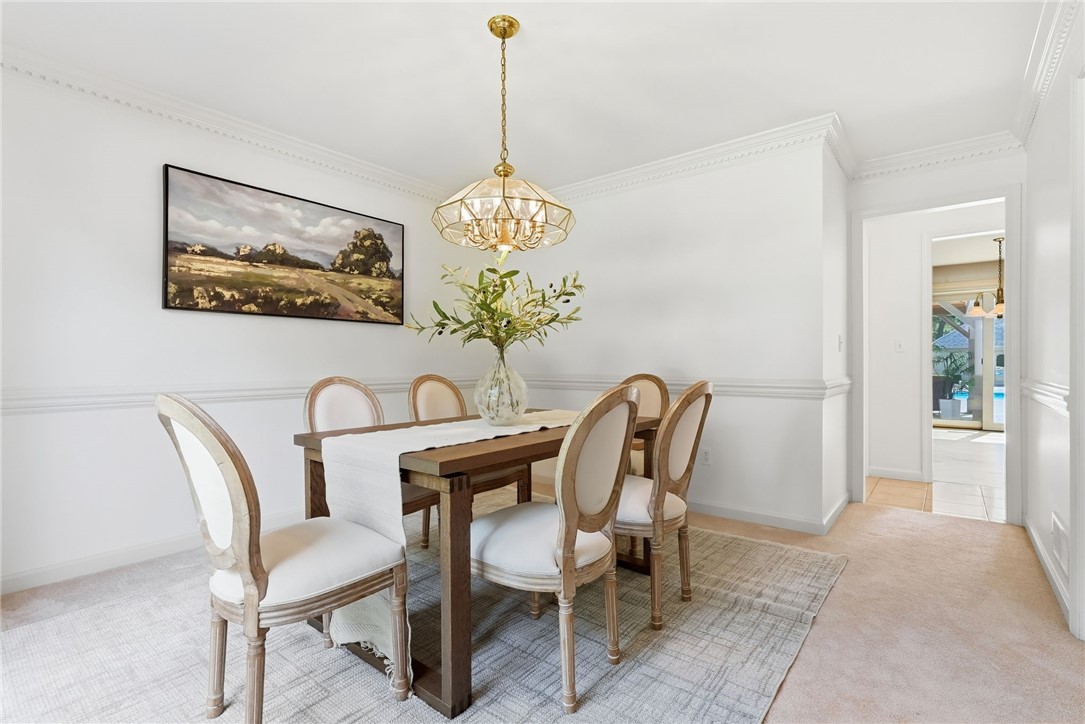
Furnished dining room with a dark wood table, brass chandelier, and white wainscoting.
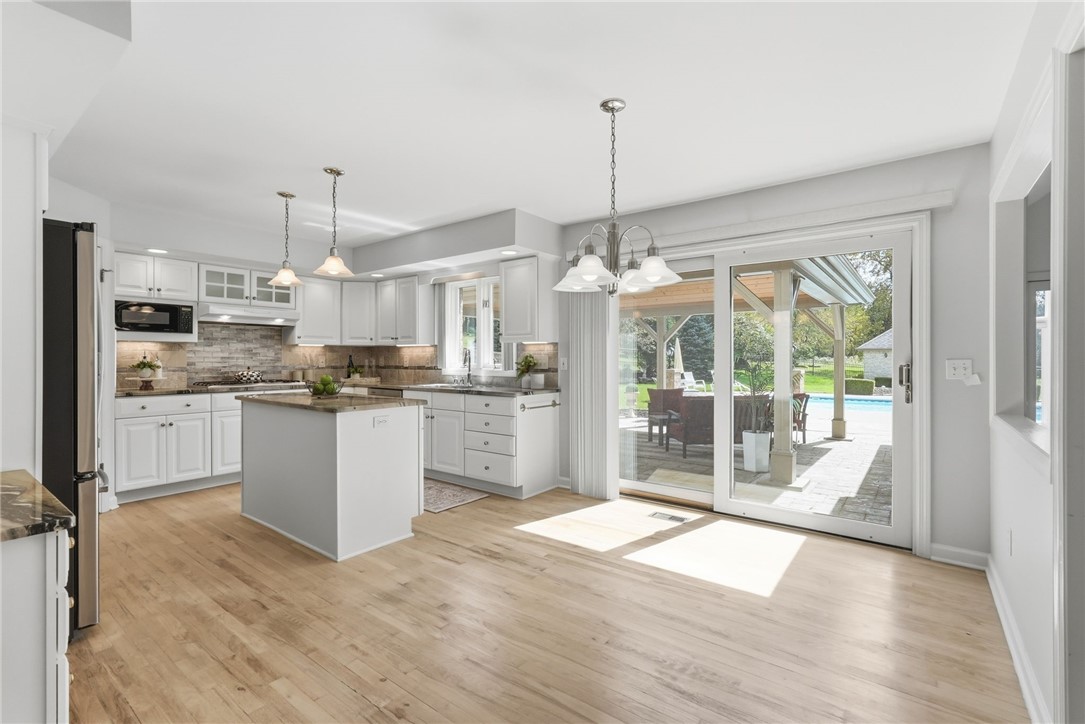
Bright white kitchen with a central island and sliding doors opening onto a patio and pool.
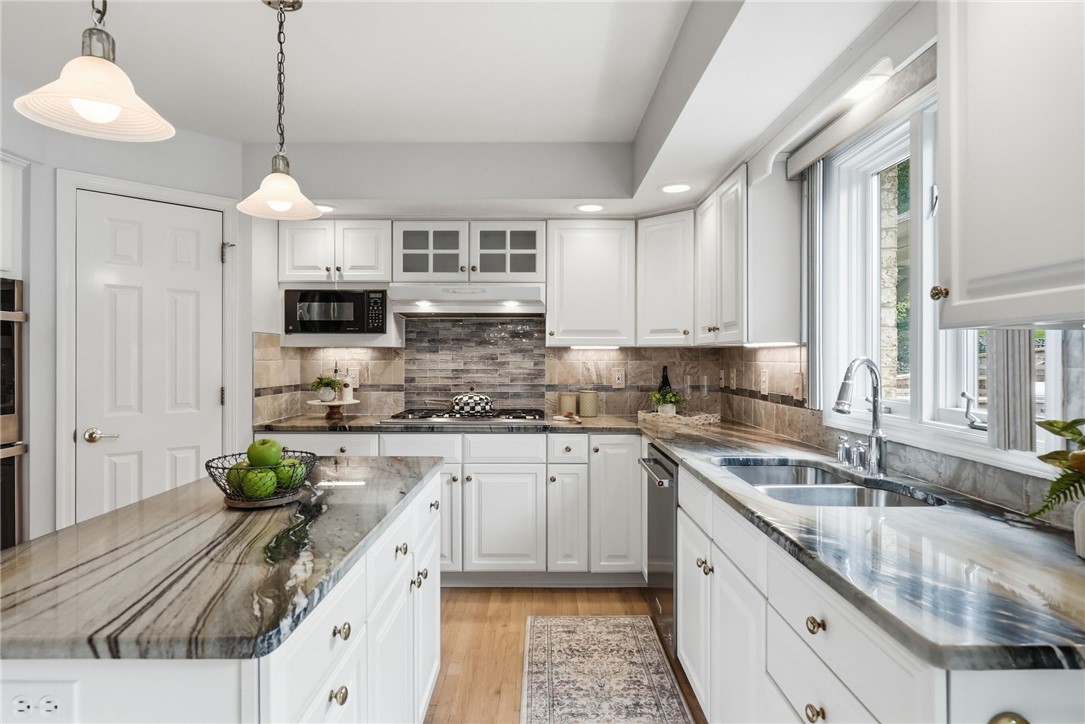
Kitchen with white cabinets, veined marble counters, a central island, and a double sink beneath large windows.
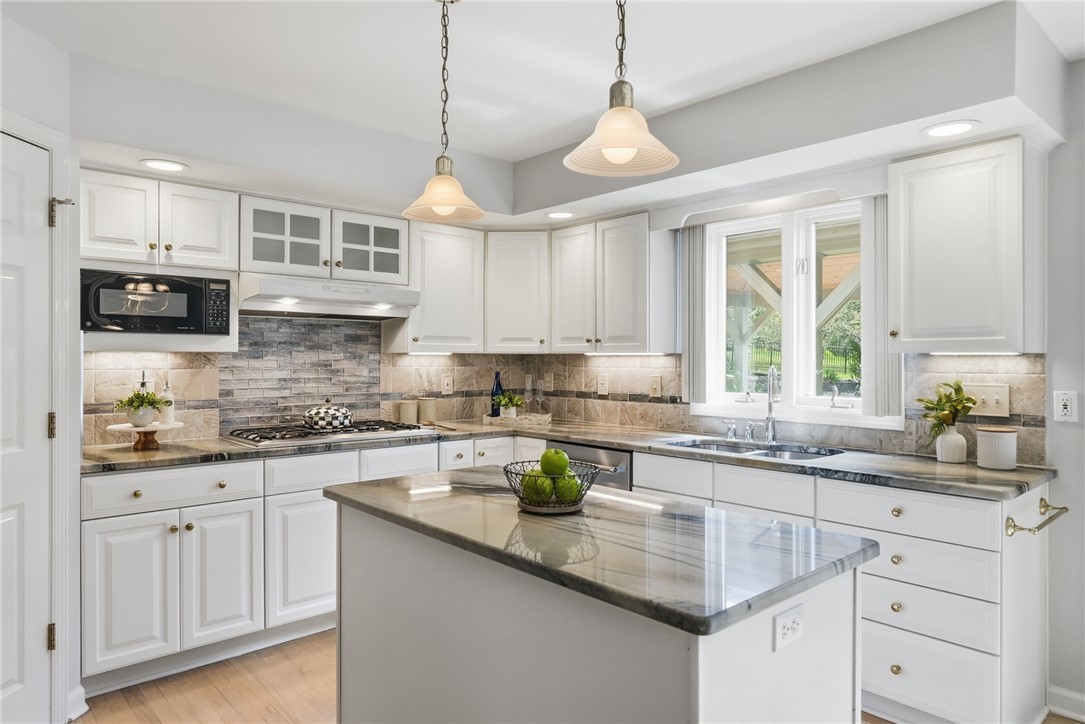
White kitchen with a stone-topped island, tiled backsplash, and pendant lights.
Bright white kitchen with a gray stone island and window over the sink.
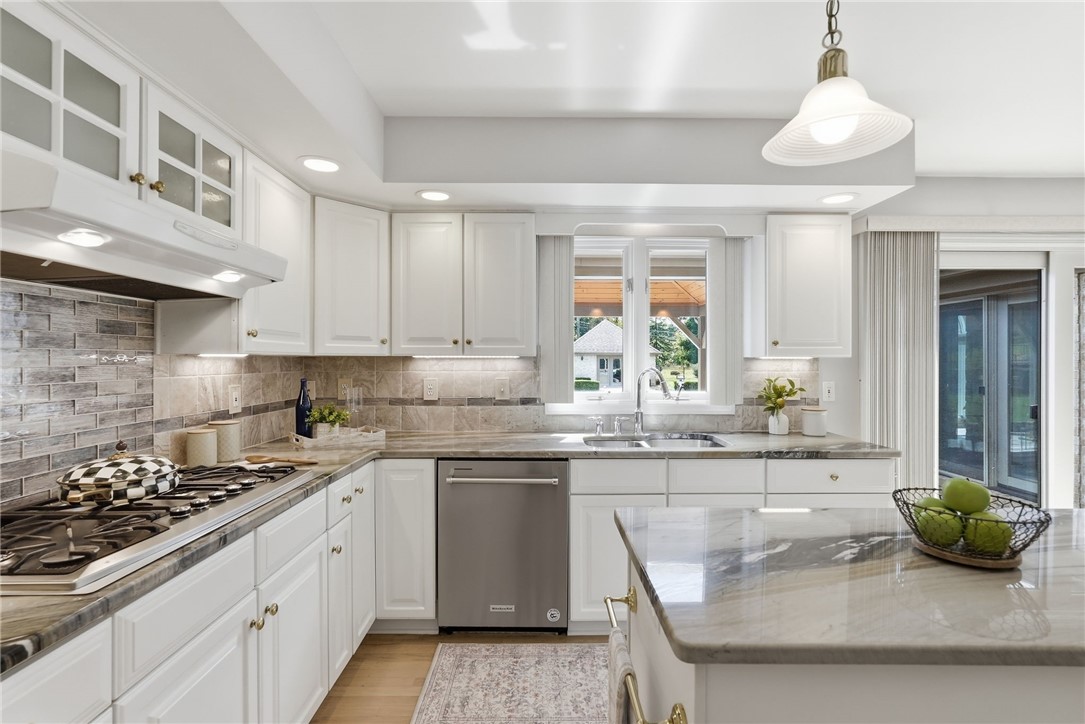
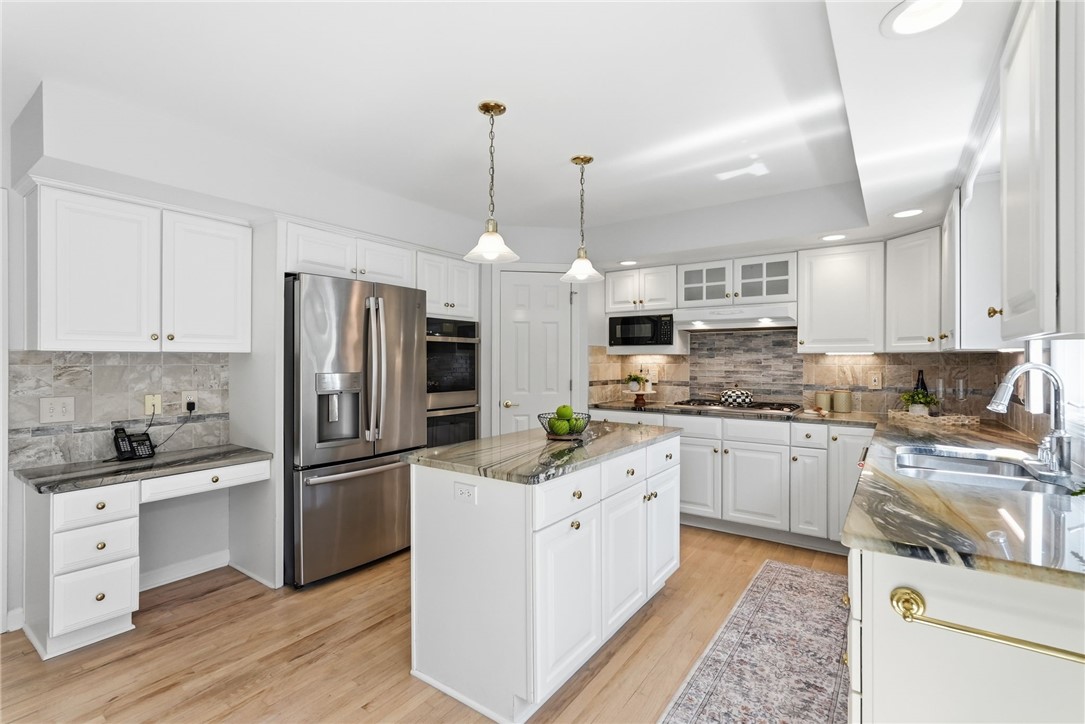
Bright white kitchen with a stone-topped island, stainless steel appliances, and wood floors.
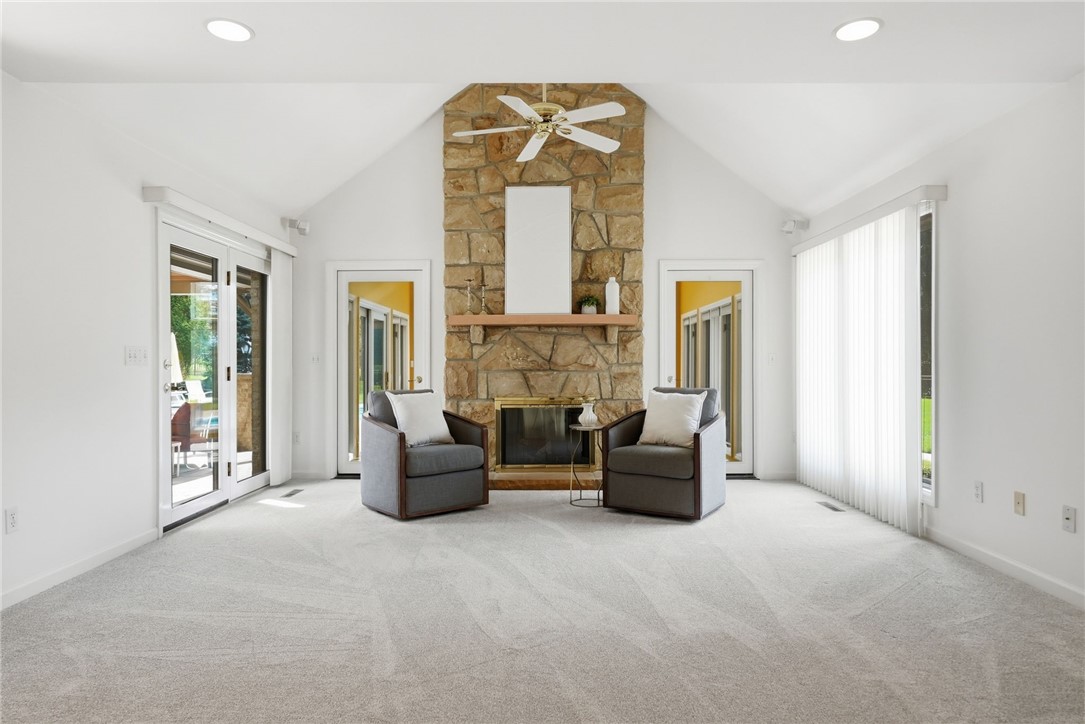
Living room with a vaulted ceiling, stone fireplace, and two chairs facing the hearth.
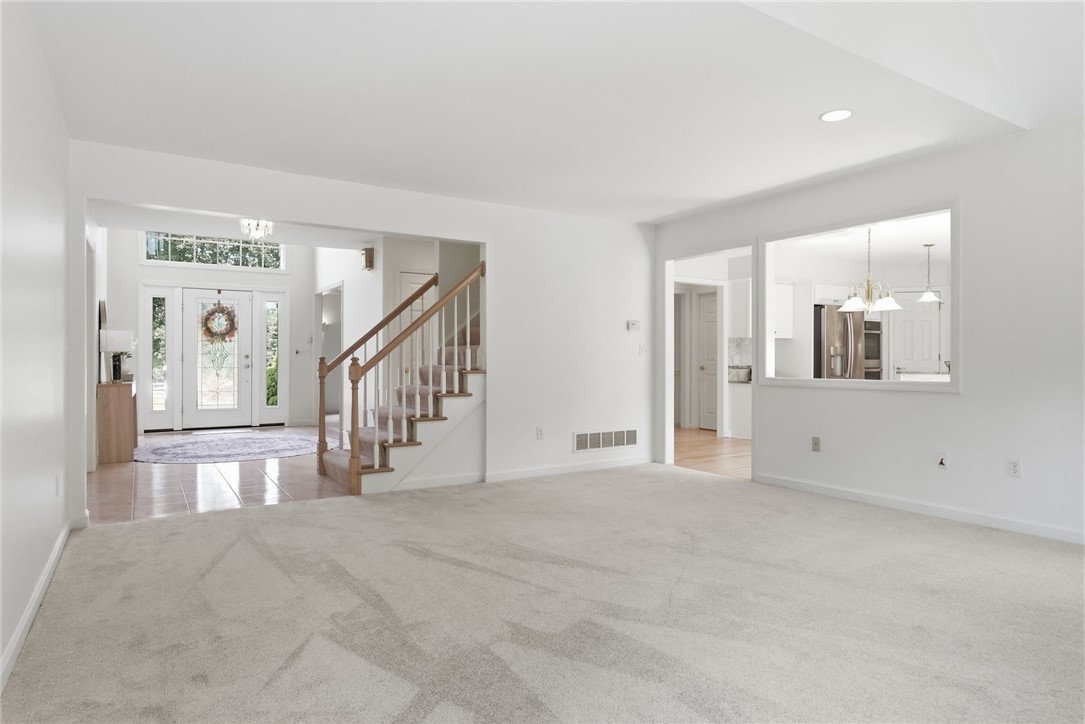
Mostly empty living room with light carpet, open entry foyer, staircase, and kitchen pass-through.
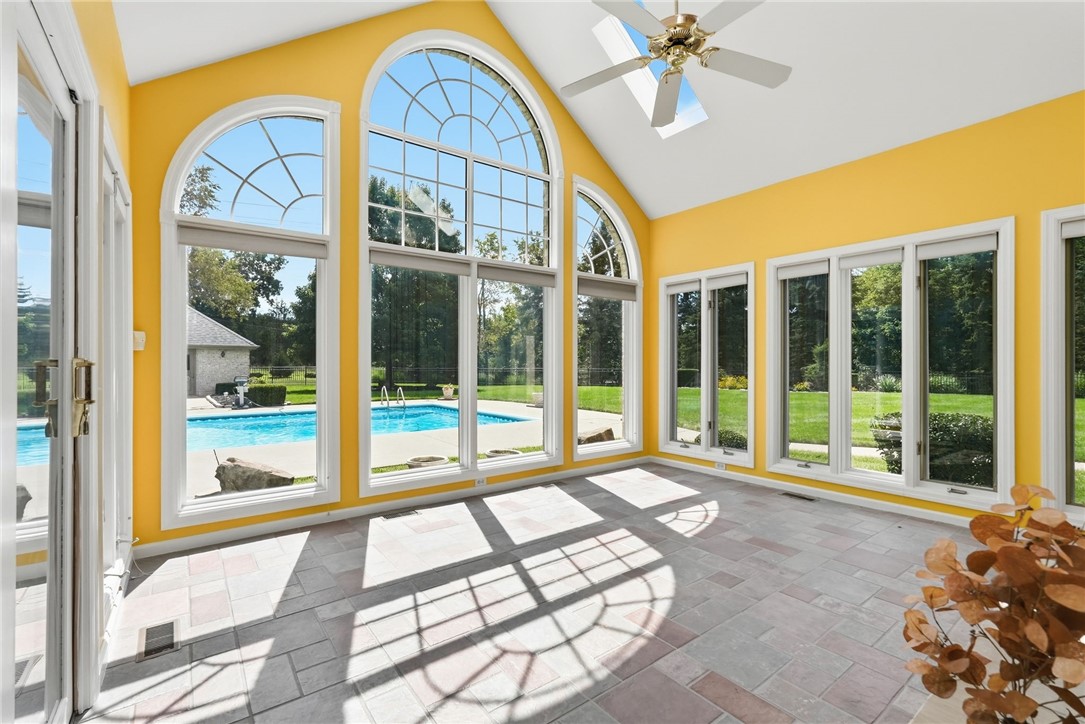
Sunroom with vaulted ceiling and arched windows overlooking a swimming pool.
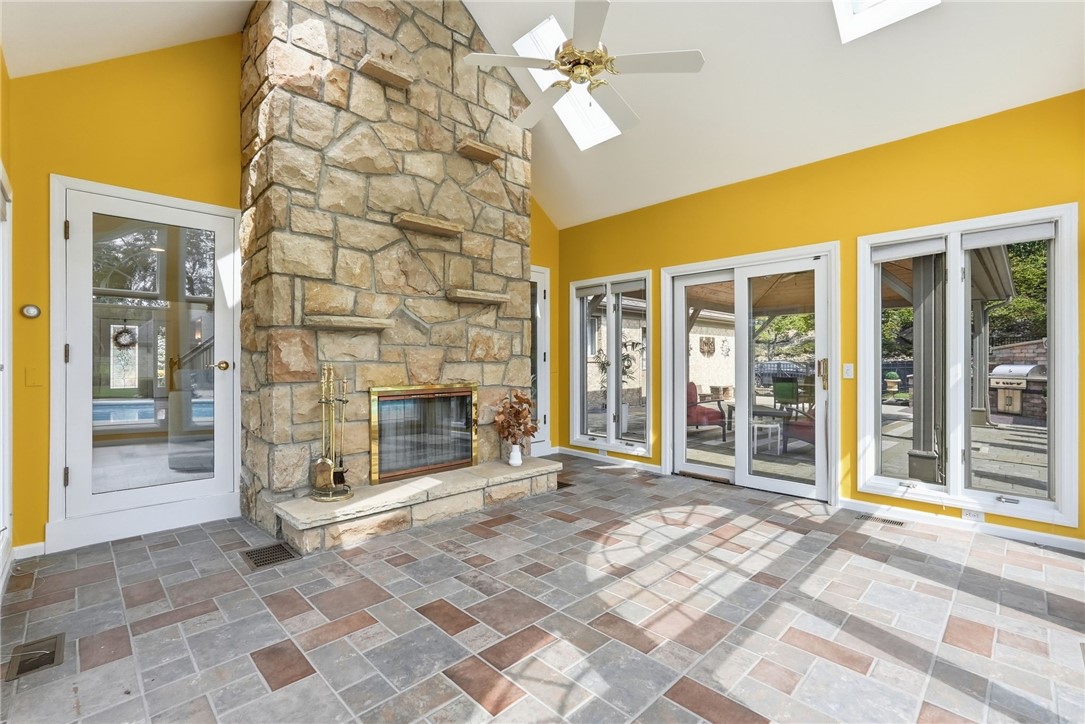
Sunroom with a floor-to-ceiling stone fireplace, patterned tile floor, and glass doors opening to a patio.
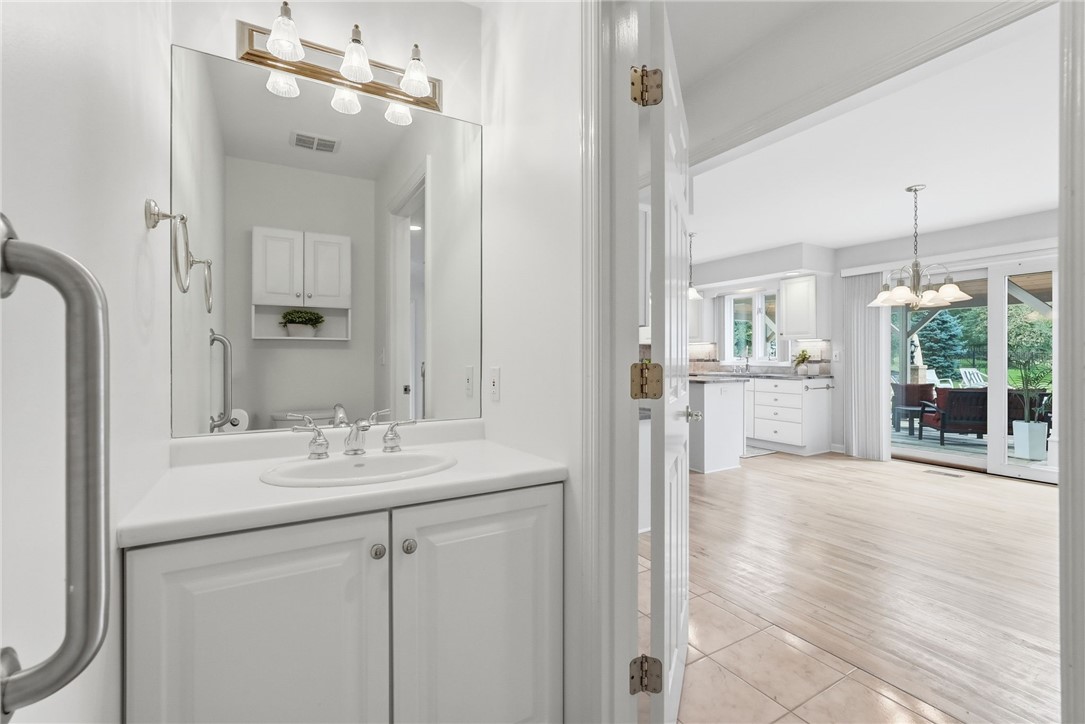
Bathroom vanity and mirror overlooking a bright kitchen and patio through an open doorway.
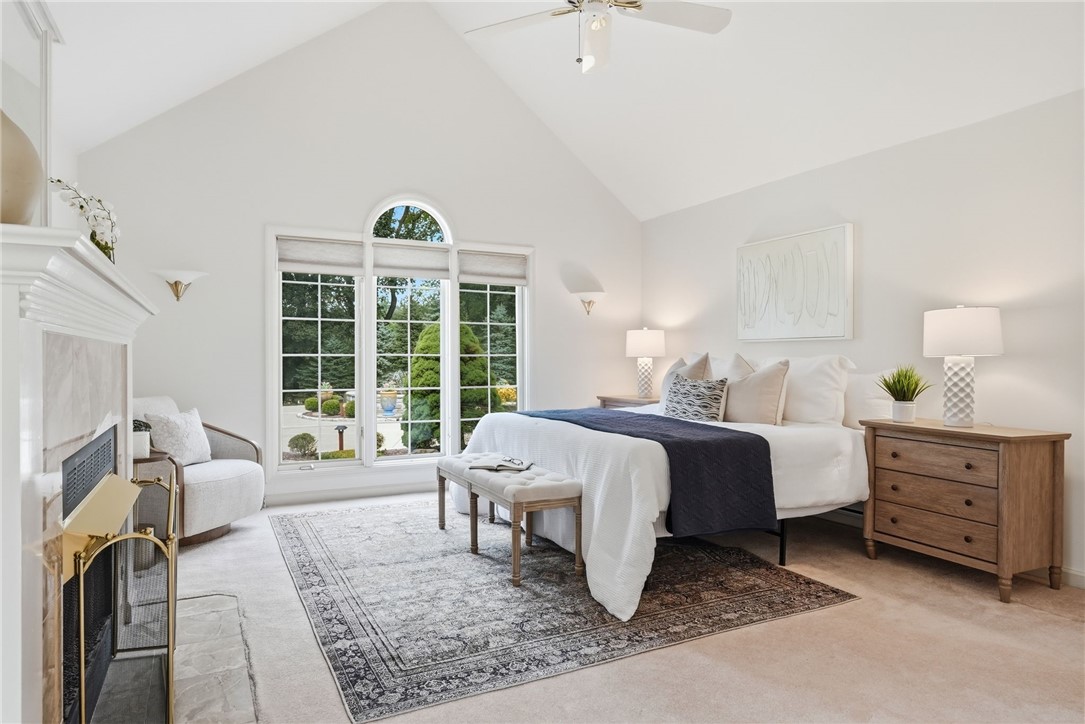
Staged bedroom with a vaulted ceiling, fireplace, and arched garden-view window.
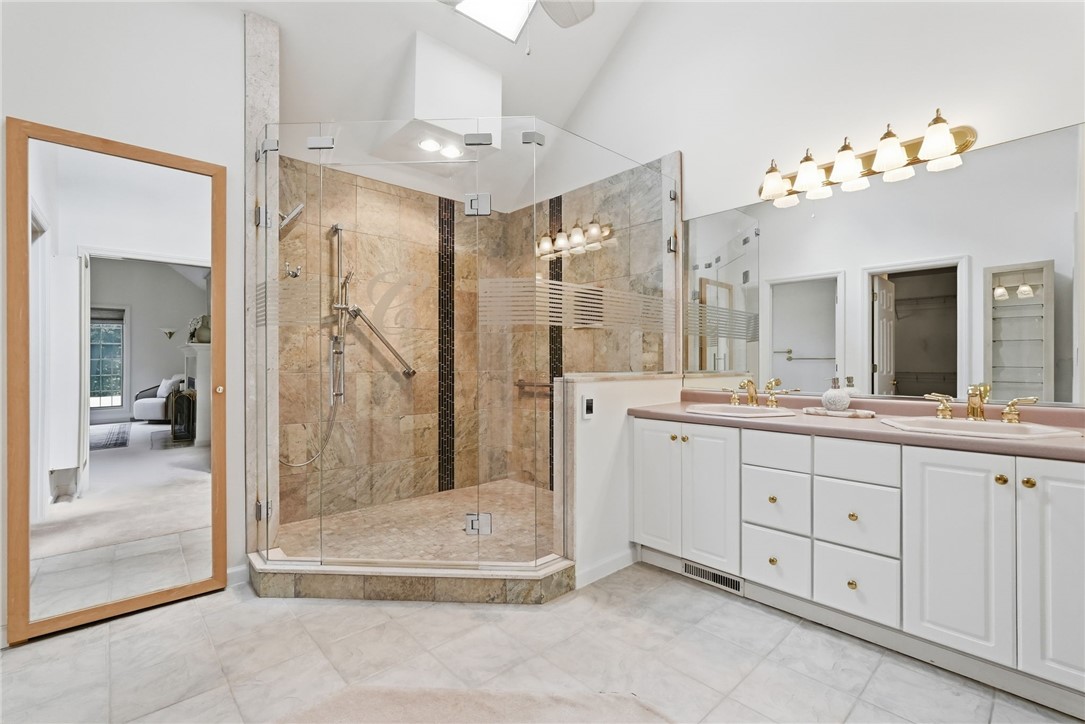
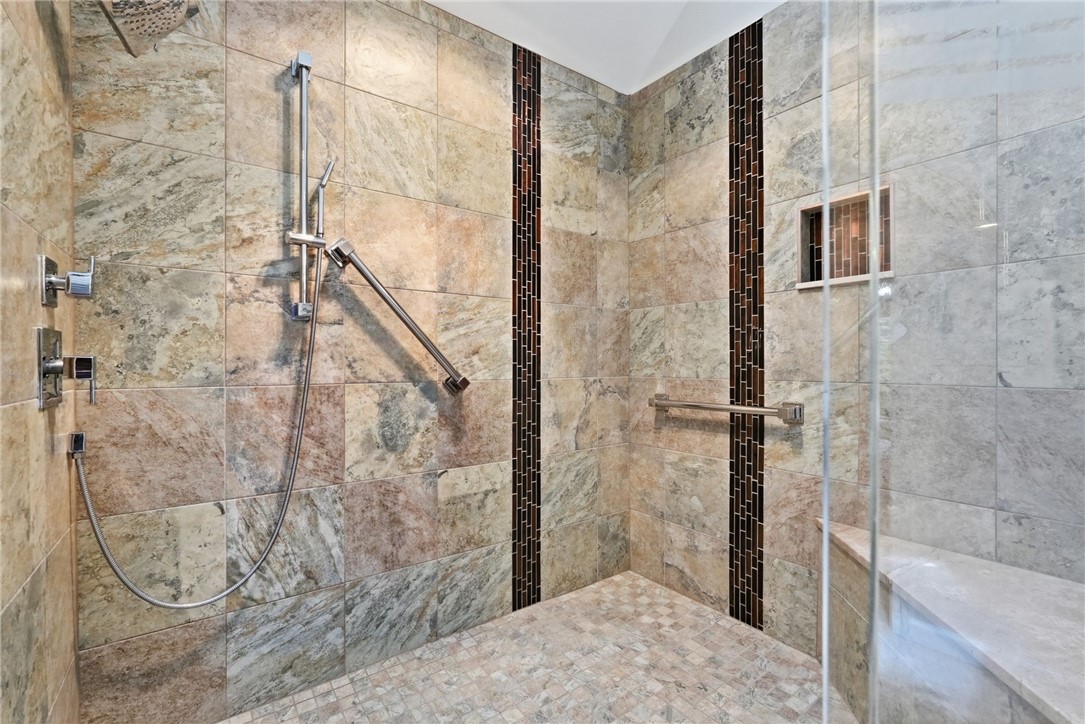
Bathroom with a stone-tiled corner shower and long double vanity with pink countertops.
Walk-in shower with stone-look tile, dark mosaic accents, handheld showerhead, and built-in bench.
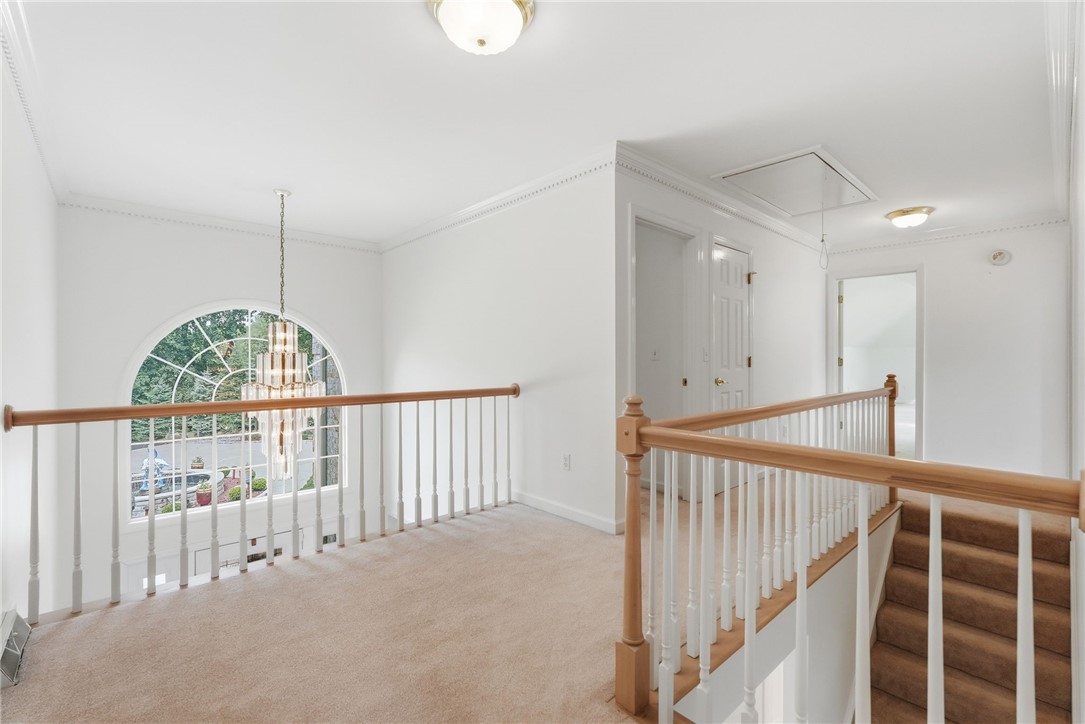
Carpeted upstairs landing with a staircase and a large arched window overlooking the front yard.
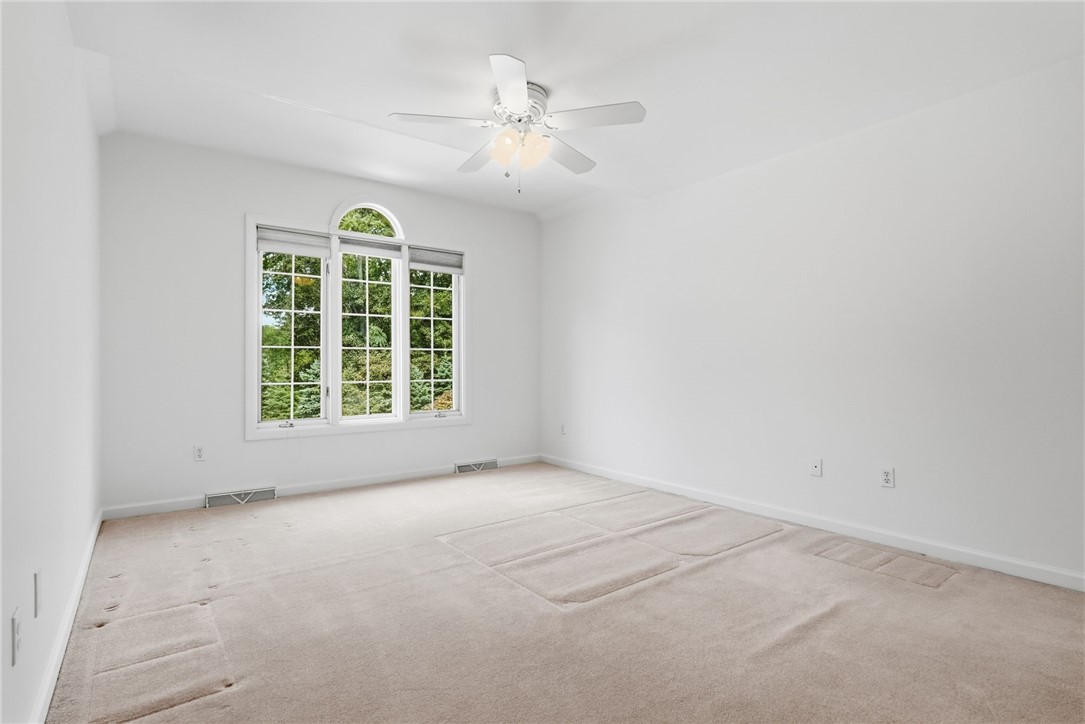
Empty bedroom with an arched window overlooking trees and a white ceiling fan.
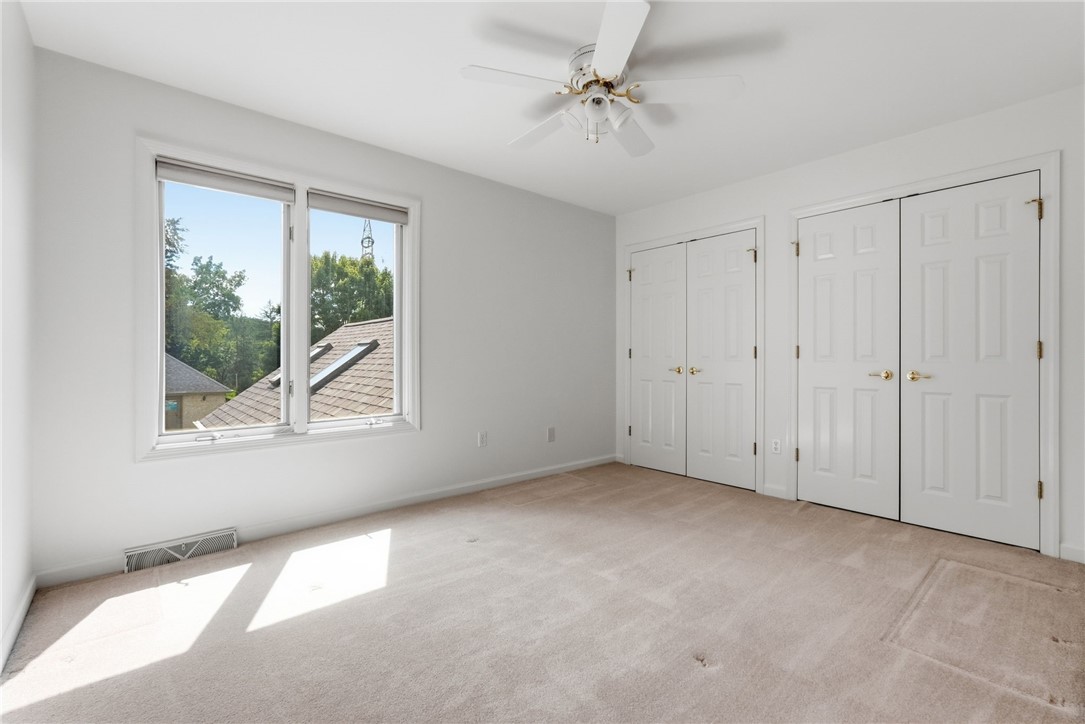
Empty carpeted bedroom with a ceiling fan, two windows, and double-door closets.
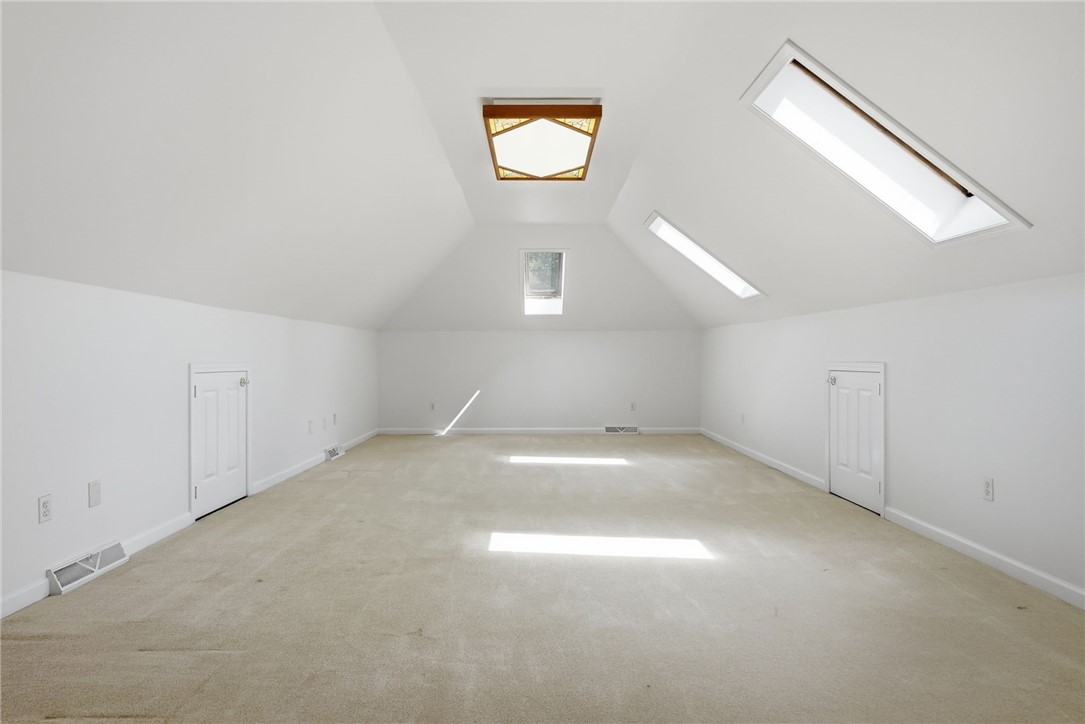
Vacant attic room with beige carpet, sloped ceiling, and several skylights.
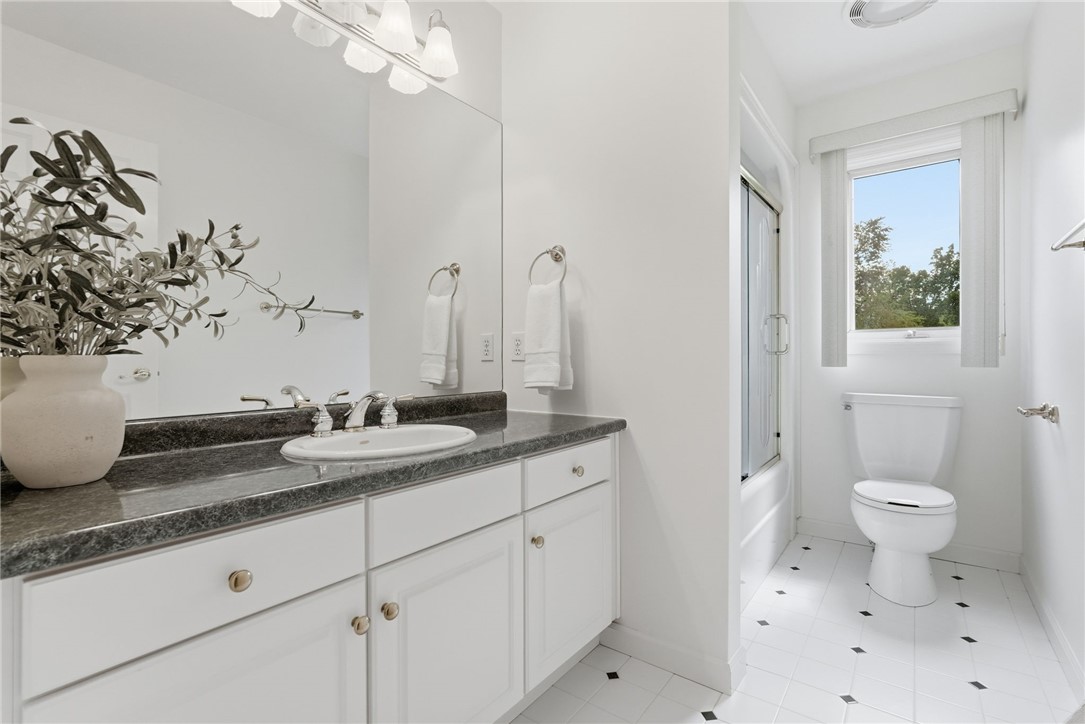
Bathroom with a dark stone vanity, large mirror, and separate toilet area beside a window.
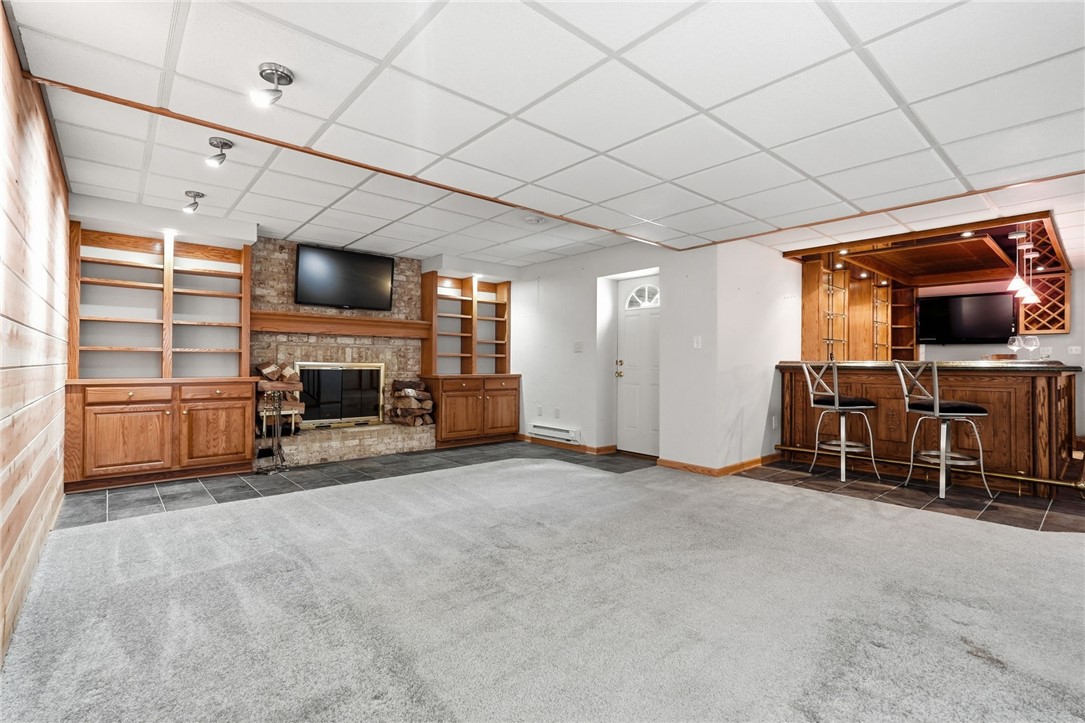
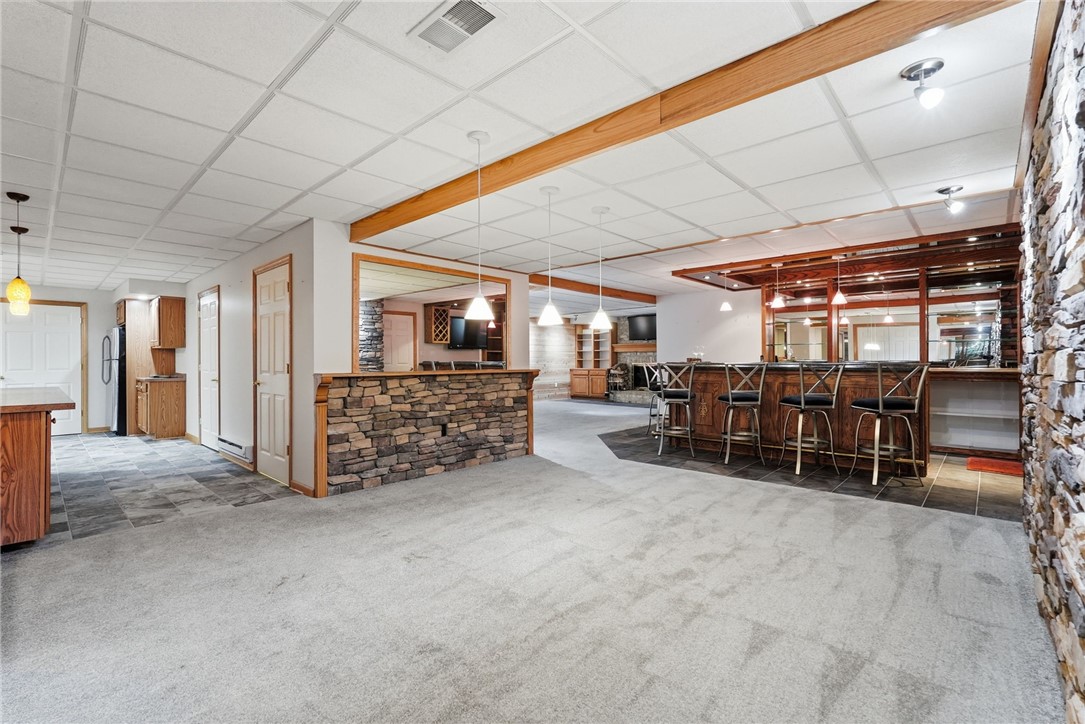
Finished basement recreation room with a stone fireplace, built-in shelving, and a wooden bar.
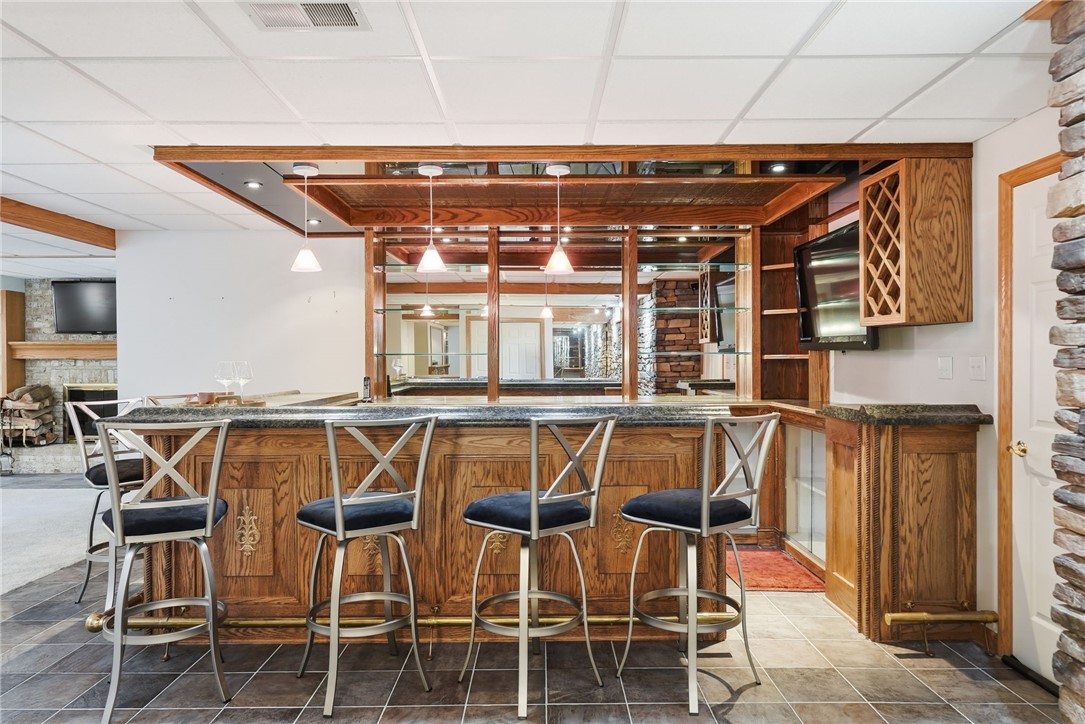
Home bar with wood-paneled counter, four stools, mirrored shelves, and an adjoining fireplace area.
Finished basement with a long built-in bar, stone counter, and row of bar stools.
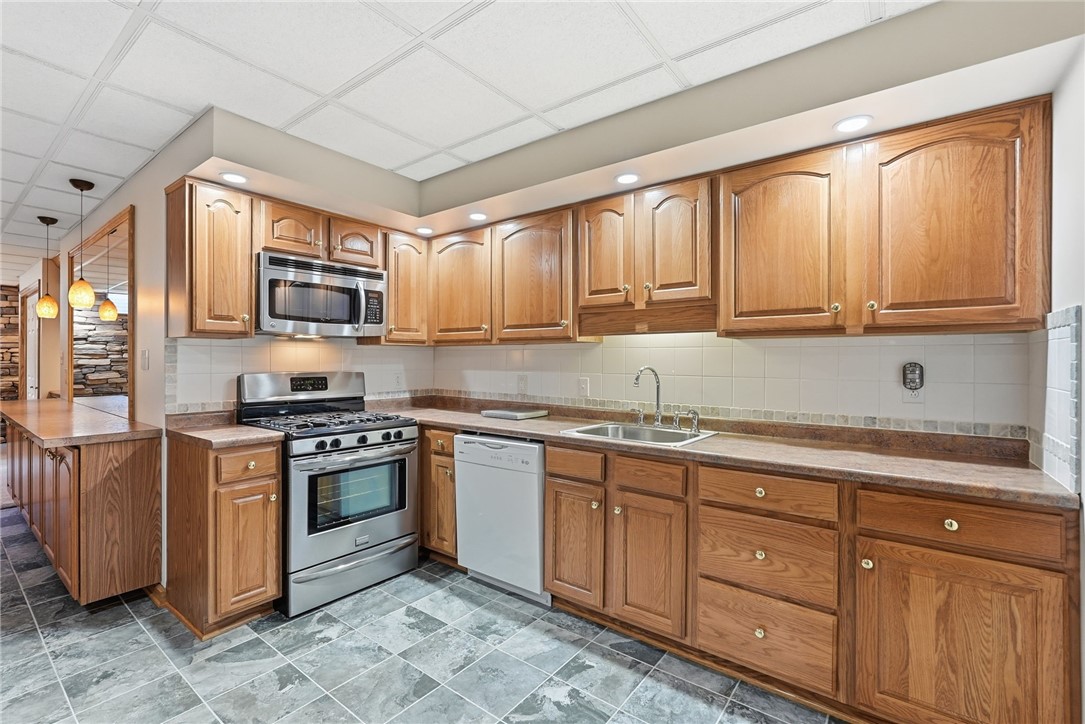
Kitchen with honey-toned wood cabinets, stainless steel appliances, and gray tile flooring.
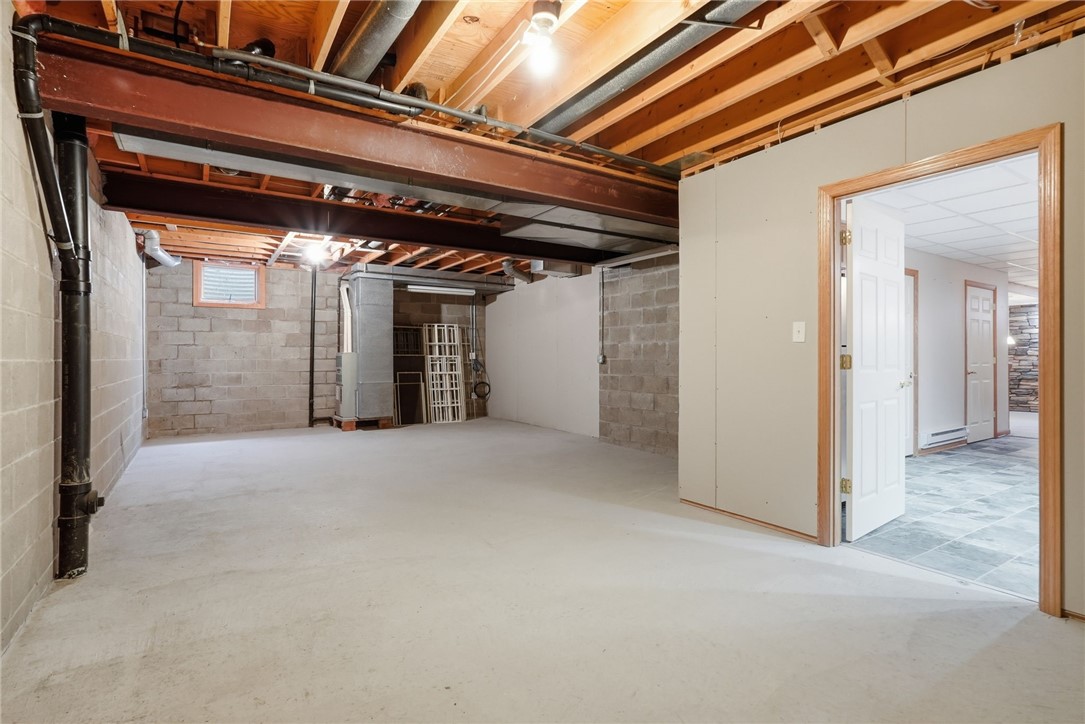
Unfinished basement with exposed ceiling joists and an open doorway to a tiled room.
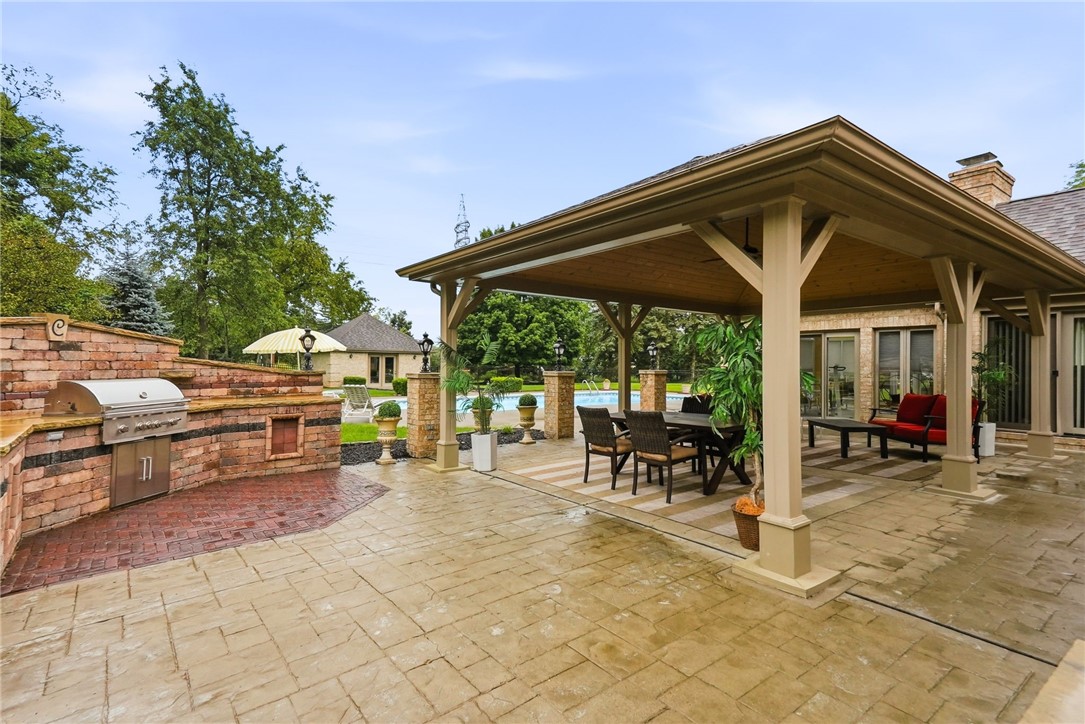
Covered backyard patio with dining area, built-in grill, and swimming pool.
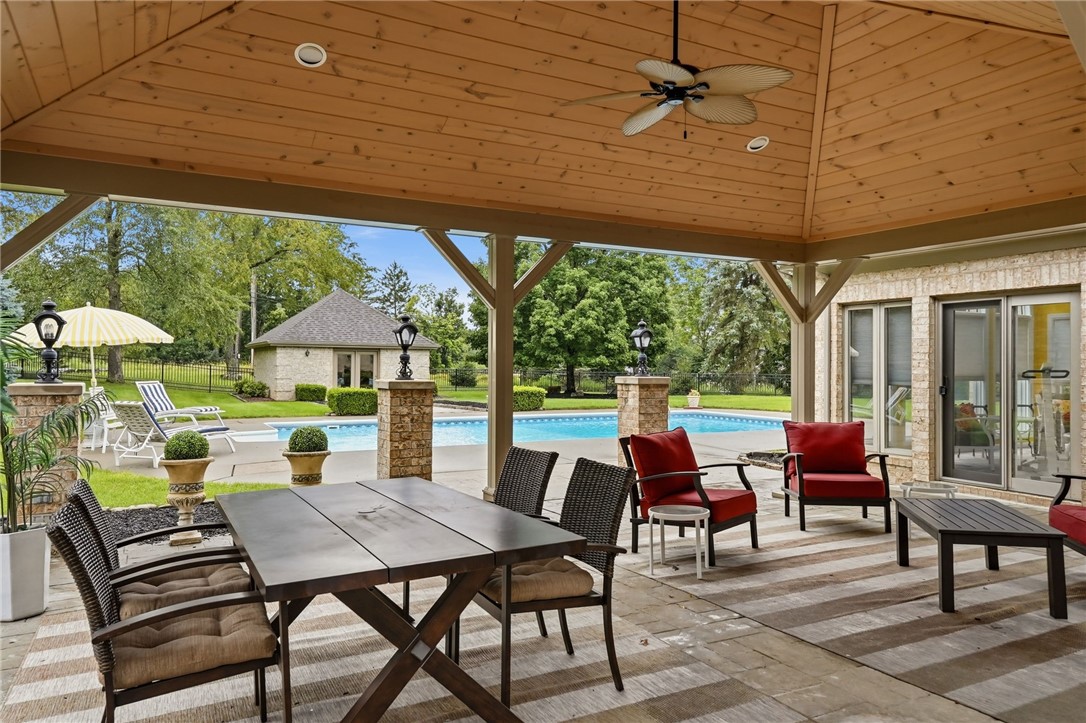
Covered patio with outdoor dining and seating overlooking a swimming pool and stone pavilion.
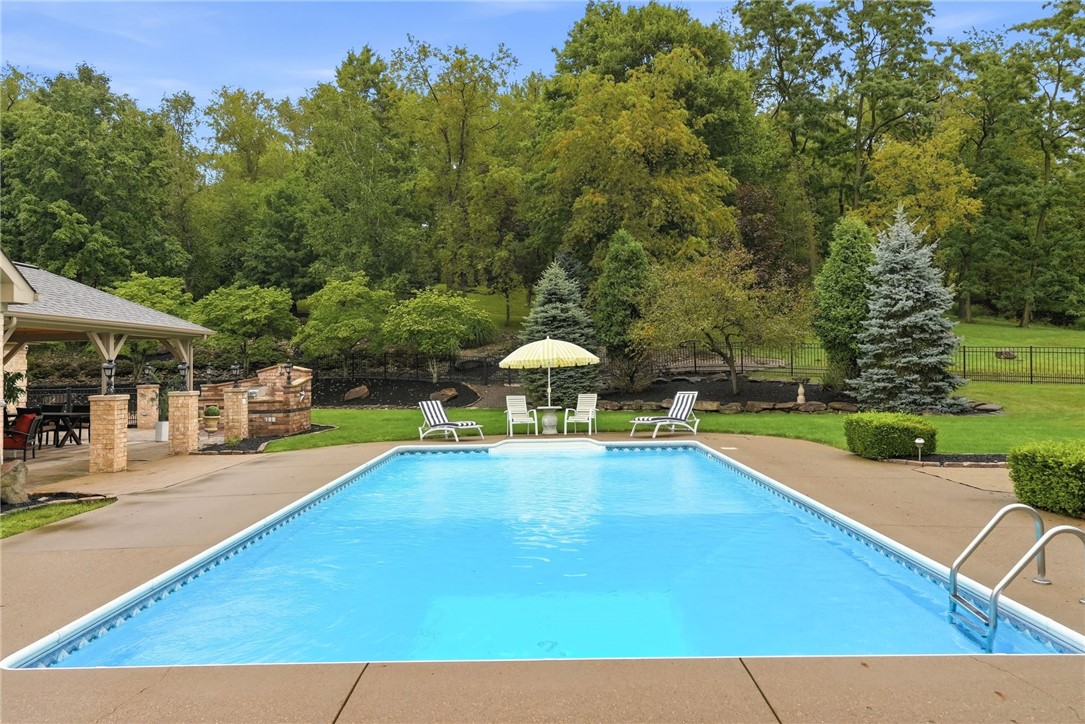
Outdoor swimming pool with a covered stone pavilion, lounge chairs, and wooded landscaping.
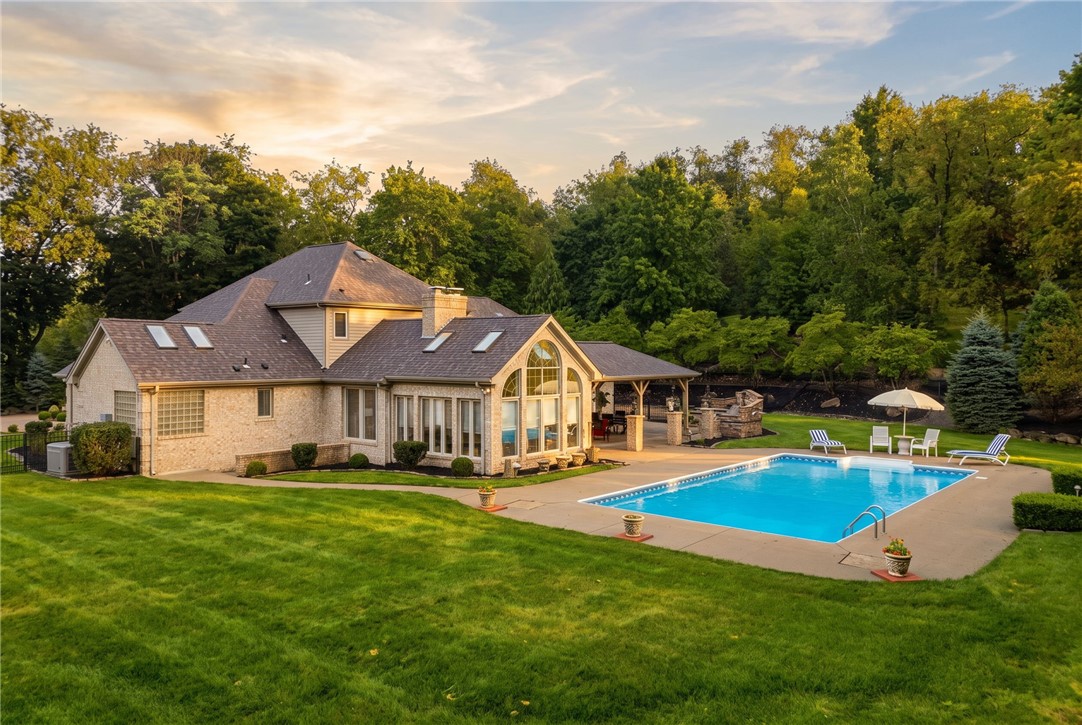
Stone-and-shingle home beside a blue swimming pool and patio, surrounded by mature trees.
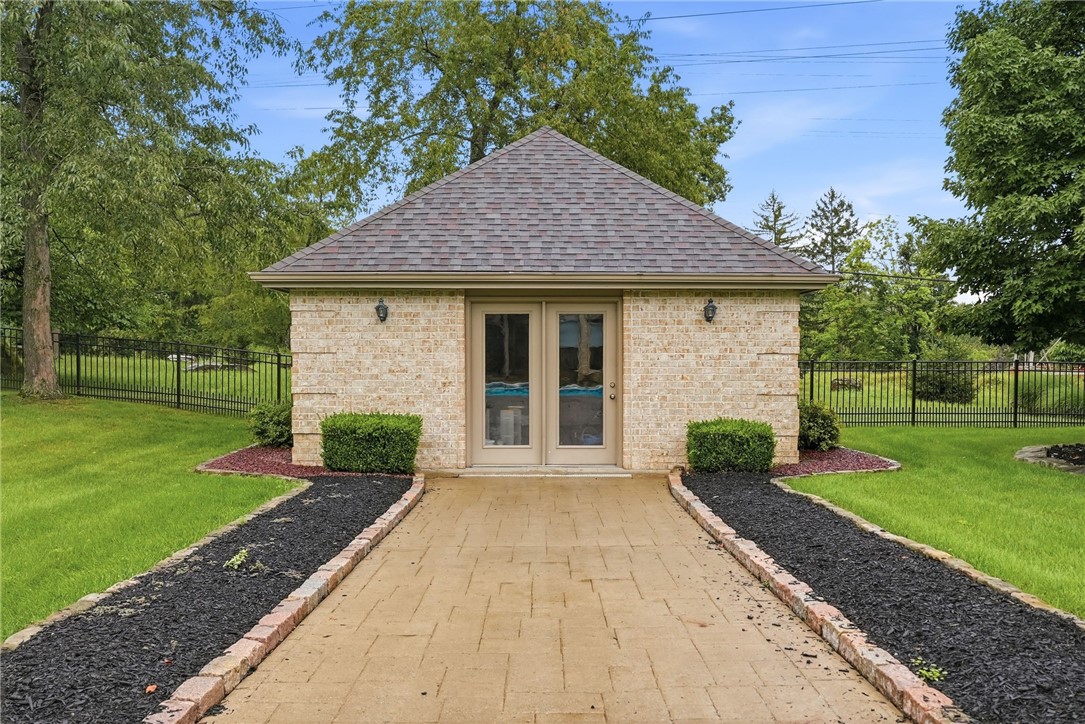
Detached brick building with a hipped roof at the end of a paved walkway, surrounded by lawn and fencing.
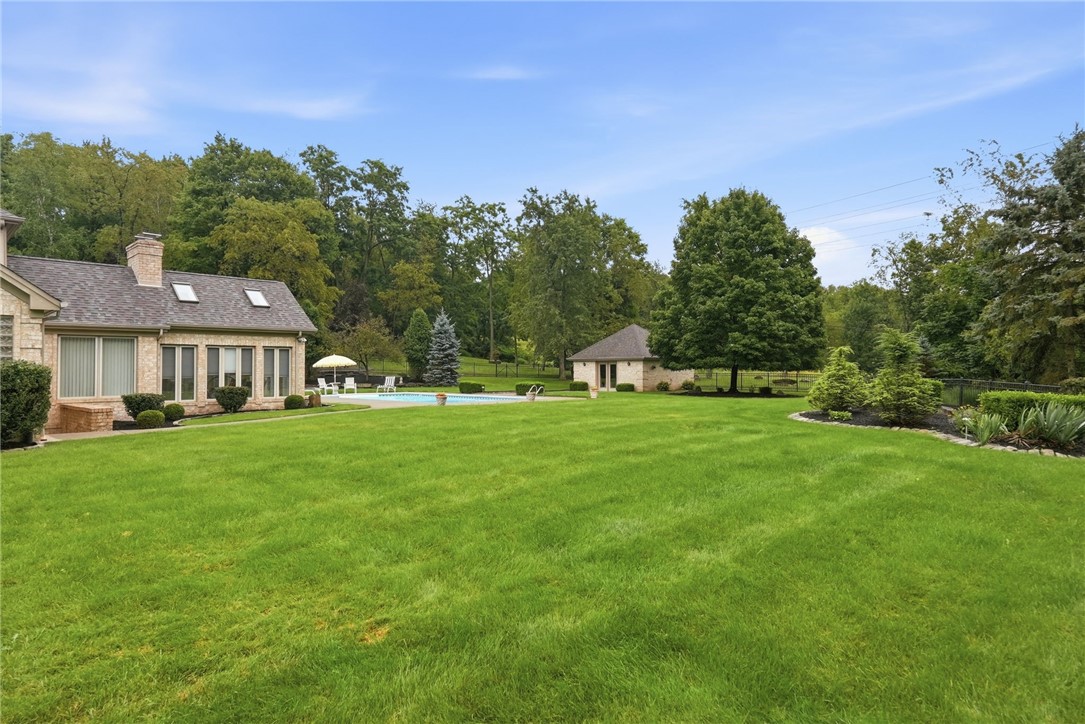
Backyard with a swimming pool, broad lawn, patio seating, and detached outbuilding.
Aerial view of a home with a swimming pool, expansive lawn, and mature trees.
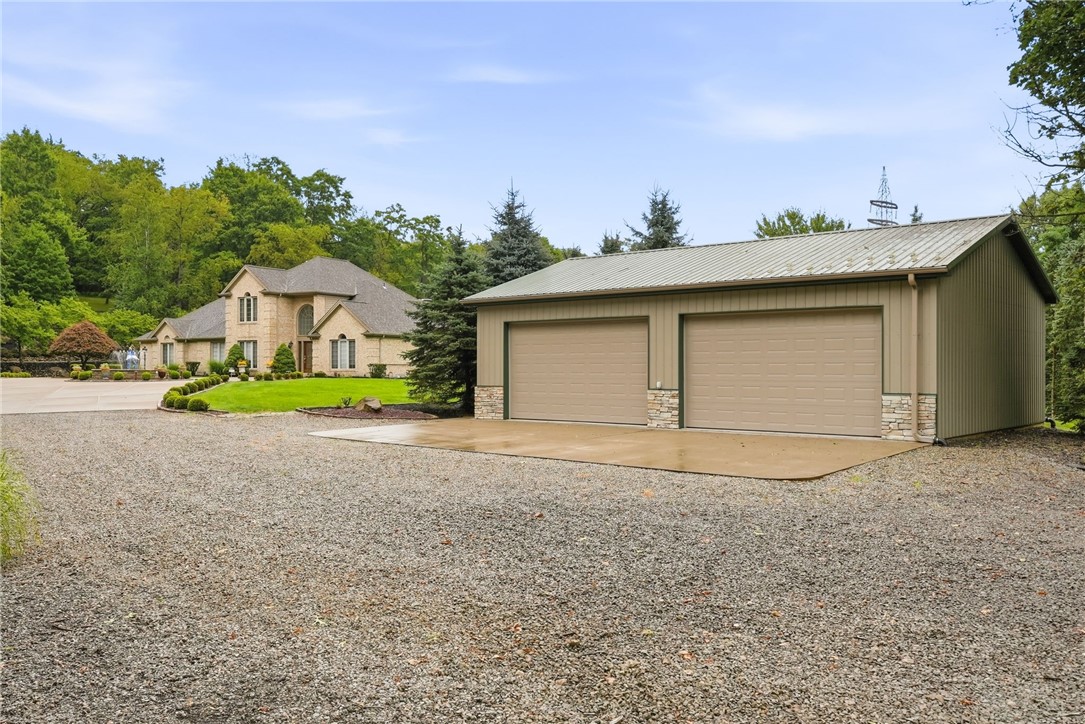
Stone house and detached two-car garage beside a broad gravel driveway.
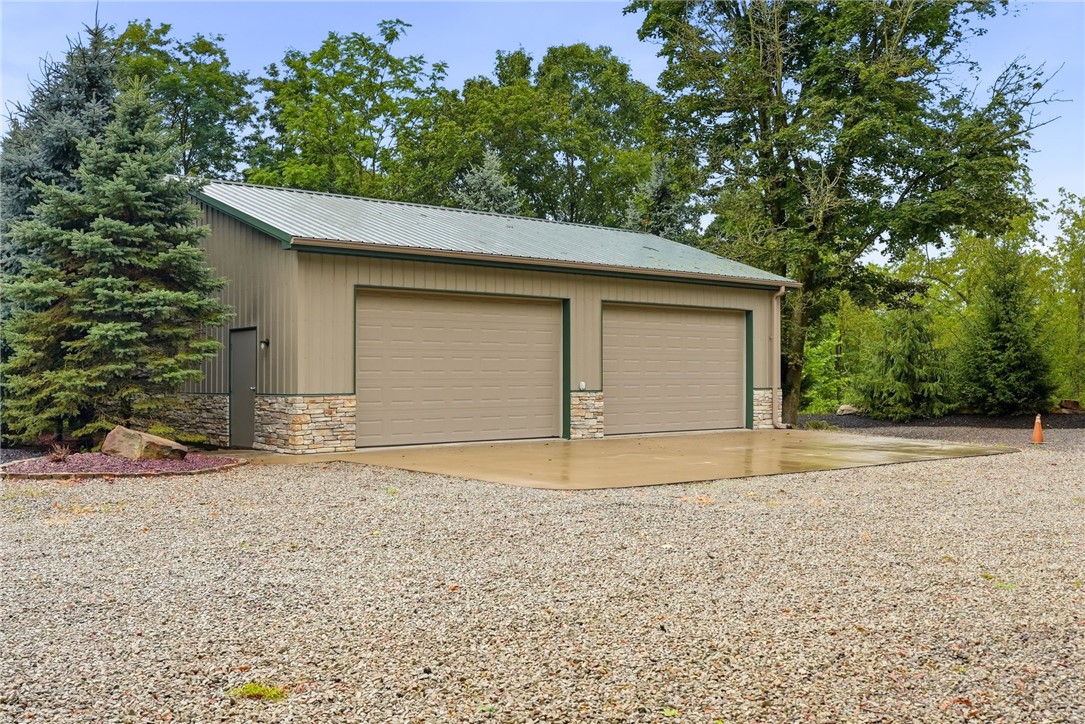
Detached two-bay garage with a metal roof, stone base, and gravel driveway.
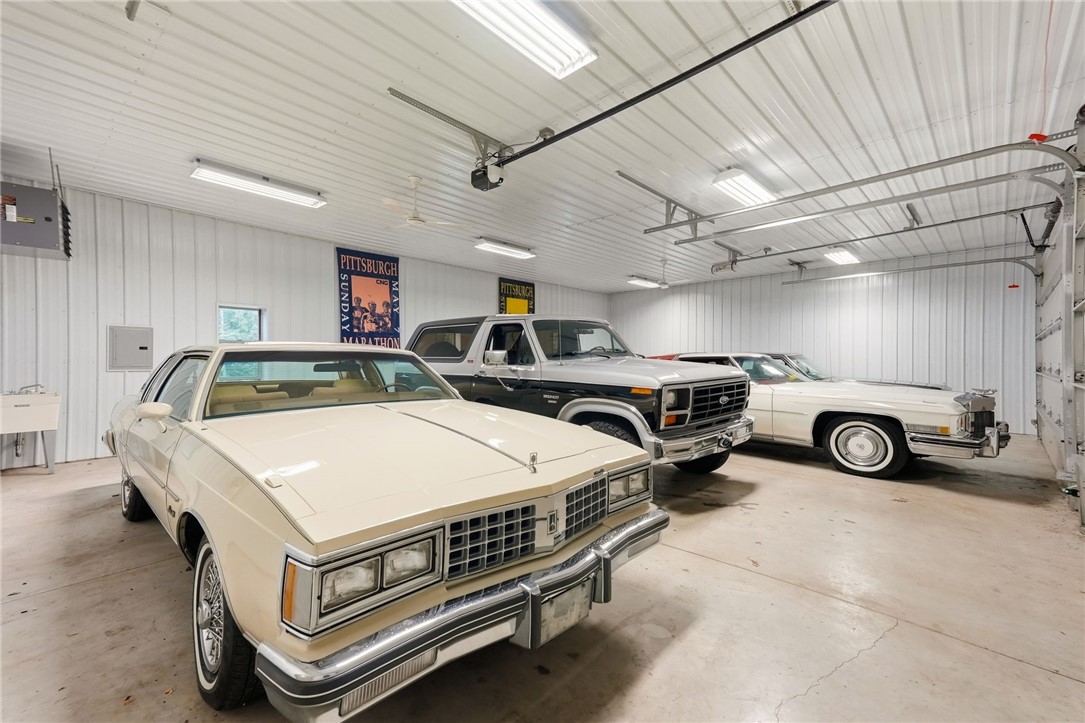
Garage with three vintage cars: a cream coupe, dark pickup truck, and white sedan.
VIEW PHOTOS
Disclaimer: All information deemed reliable but not guaranteed and should be independently verified. All properties are subject to prior sale, change or withdrawal. Neither listing broker(s) nor Jennifer Mance shall be responsible for any typographical errors, misinformation, misprints and shall be held totally harmless.   Courtesy of  COLDWELL BANKER REALTY

$2,300,000

3360 Evergreen Road

3 Beds 4 Baths 2,821 Sq.Ft. 6.7 Acres

Description

One-of-a-kind and move-in ready, this custom-built estate checks every box and then some. Set on 6.7 professionally landscaped acres and accessed through a private gated driveway, this home offers the rare combination of character, space, and modern livability that today's buyers are searching for.

A dramatic two-story entry welcomes you inside, leading into a 21x16 family room anchored by a double-sided gas fireplace and flanked by doors to a 14x14 sunroom overlooking the saltwater pool. Just off the entry, double doors open into a first-floor primary suite complete with its own gas fireplace and floor-to-ceiling windows that flood the room with natural light. The ensuite bath is straight out of a magazine, featuring an oversized walk-in shower with heat lamps and heated floors.

Picture cooking dinner in the stunning kitchen, which overlooks the pool and covered patio and features barely-used stainless appliances, a large pantry, and newly refinished hardwood floors.

Upstairs, you'll find two bedrooms, a full bathroom, and a 28x14 bonus room ready to become the home office, workout studio, game room, or extra bedroom you need.

The finished lower level delivers true tavern charm with a wood-burning fireplace, a built-in bar seating six, and room to spare for a pool table or additional lounging. A complete second kitchen--with refrigerator, stove, microwave, and dishwasher--makes entertaining effortless.

Come summer, unwind by the gorgeous saltwater pool and expansive concrete patio, with a separate pool house nearby to keep all your pool essentials organized. Beyond the 3-car attached garage, a detached 4-car garage with heat and water access offers endless possibilities. And with Pittsburgh's unpredictable weather, a whole-house generator gives you total peace of mind year-round.

Share Property

Location

3360 Evergreen Road, Ross Twp, PA 15237

Status

For Sale

Mortgage Calculator

Estimate your monthly mortgage payment, including the principal and interest, property taxes, and HOA. Adjust the values to generate a more accurate rate.

All estimates are provided for informational purposes only. Actual amounts may vary.
$0,000 Your Payment 20 15 65
$0,000 Your Payment
Jennifer Mance

Jennifer Mance

TITLE

REALTOR®

Property Amenities

Interior
Fireplace Gas
Appliances Some Gas Appliances, Convection Oven, Cooktop, Dishwasher, Disposal, Microwave, Refrigerator
Flooring Ceramic Tile, Hardwood, Carpet
Total Bedrooms: 3
Half Bathrooms: 2
Full Bathrooms: 2
Other Interior Features Wet Bar
Area & Lot
Total area 2,821 Sq.Ft.
Lot Area 6.7 Acres
Living area 2,821 Sq.Ft.
MLS® ID 1773660
Year Built 1997
School District North Hills
Architecture Styles French Provincial, Two Story
Type Residential
Status For Sale
Exterior
Stories 2
Pool Pool
Air conditioning Central Air
Heat type Forced Air, Gas
Water Source Public
Security Features Security System
Sewer Public Sewer
Parking Attached, Garage, Garage Door Opener
Roof Asphalt
Finance
Sales Price $2,300,000
Real Estate Tax $12,252 yearly
Stone house with a circular fountain and landscaped driveway at sunset.

Schedule a Showing

I would love to show you this beautiful property. Please select your preferred date and time below. I will be in touch shortly to confirm your appointment.

Schedule a Showing

I would love to show you this beautiful property. Please select your preferred date and time below. I will be in touch shortly to confirm your appointment.

Thank you for your interest in 3360 Evergreen Road, Ross Twp, PA 15237. We are reviewing your request and will be in touch shortly!

Work With Jennifer

Jennifer Mance is dedicated to helping you find your dream home and assisting with any selling needs you may have. Contact Jennifer today for a free consultation for buying, selling, renting, or investing in Pittsburgh.