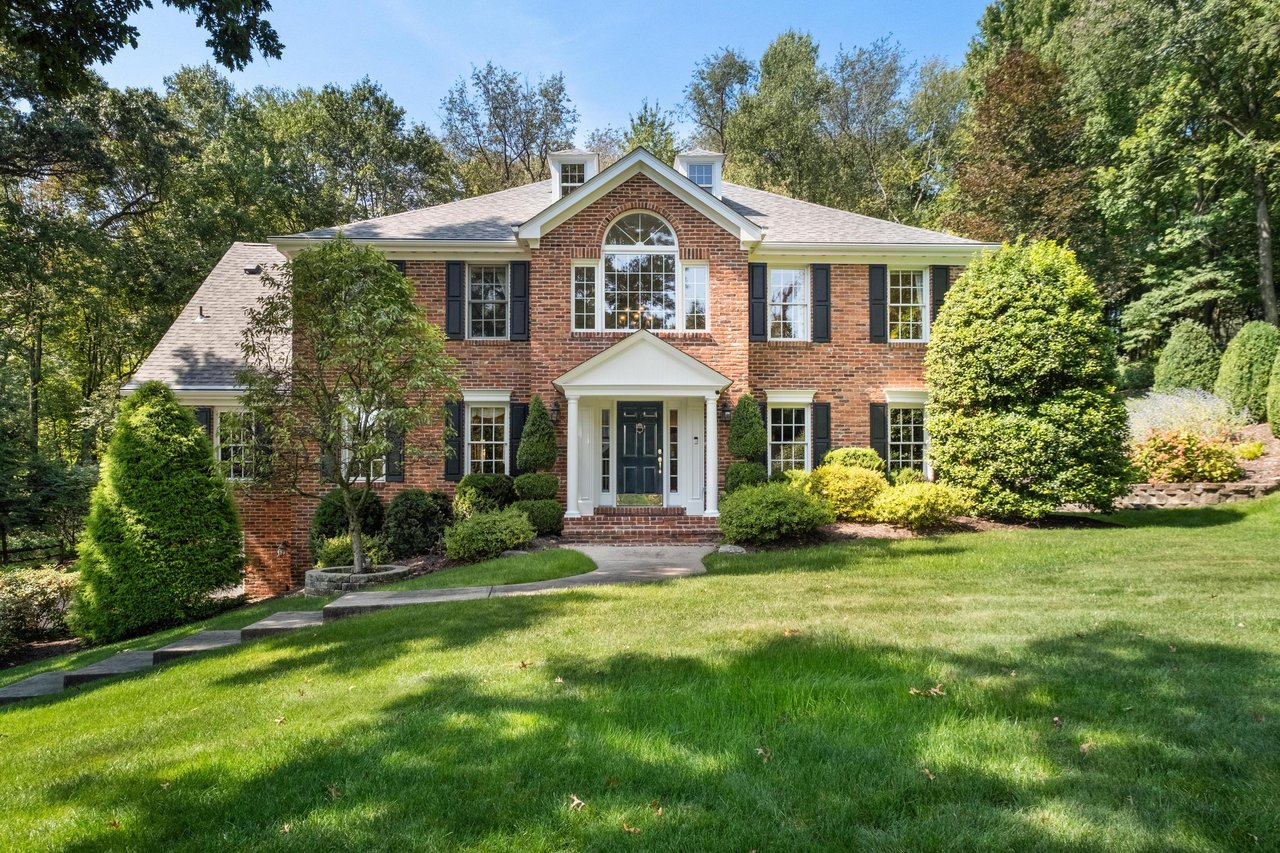
Red-brick two-story house with a columned entrance, landscaped shrubs, and a broad sloping lawn.
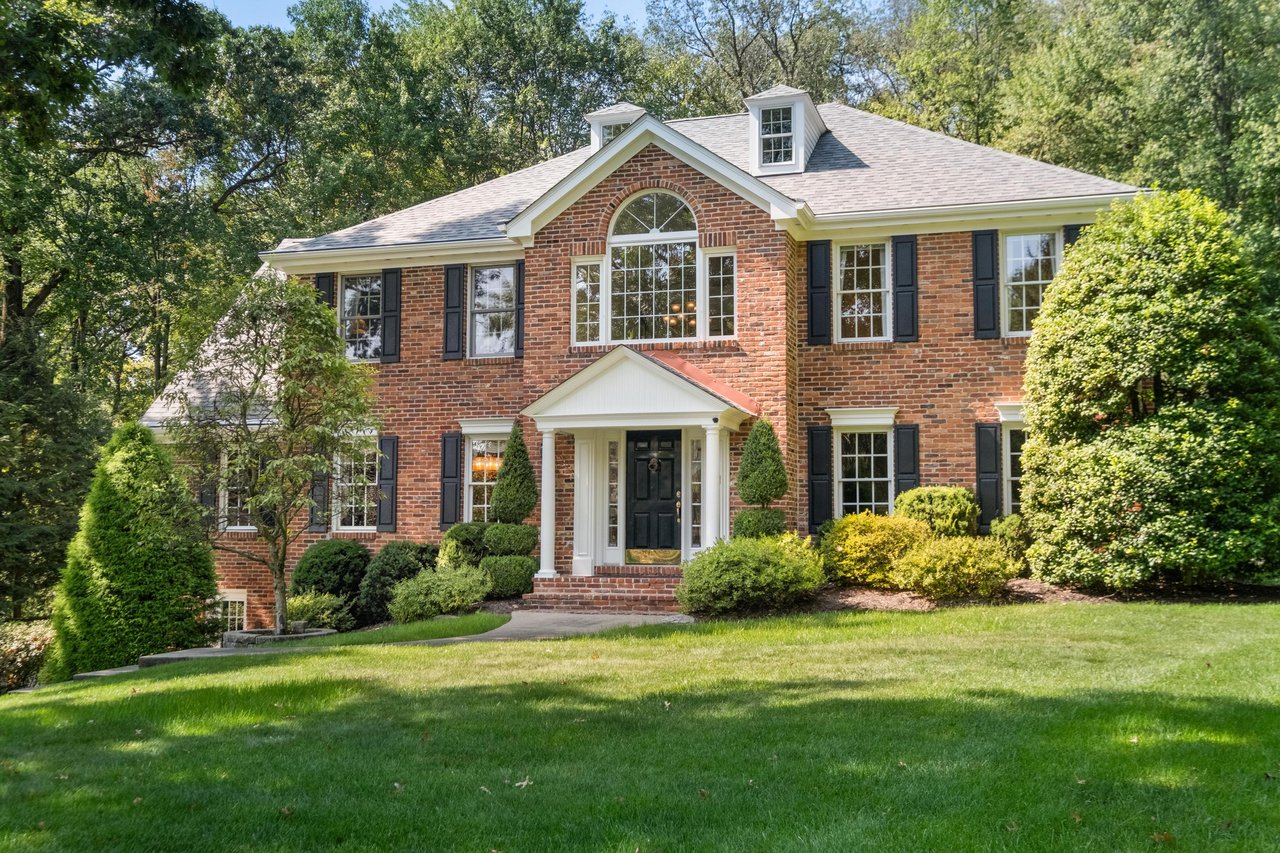
Two-story red brick house with an arched window, columned entrance, and landscaped lawn.
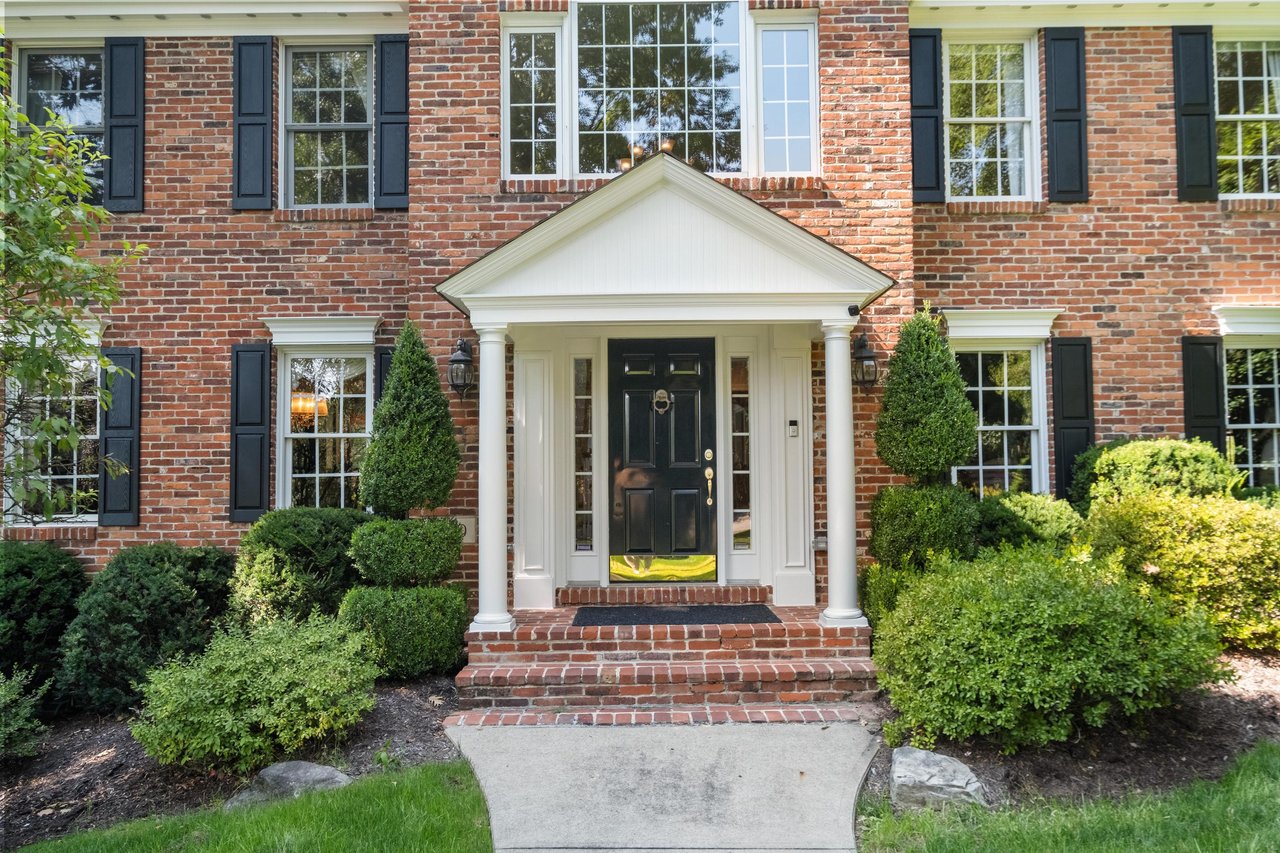
Red brick home entrance with white columns, black door, brick steps, and landscaped shrubs.
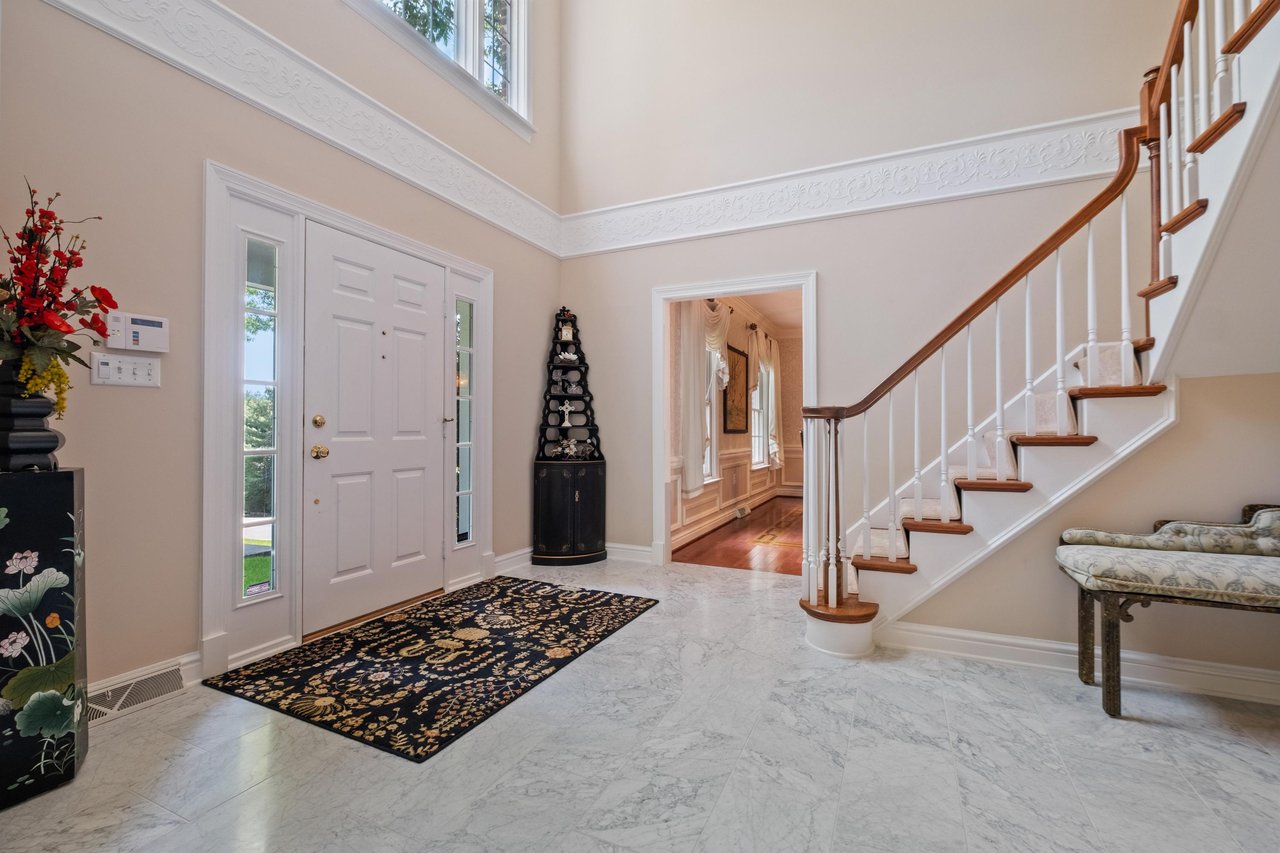
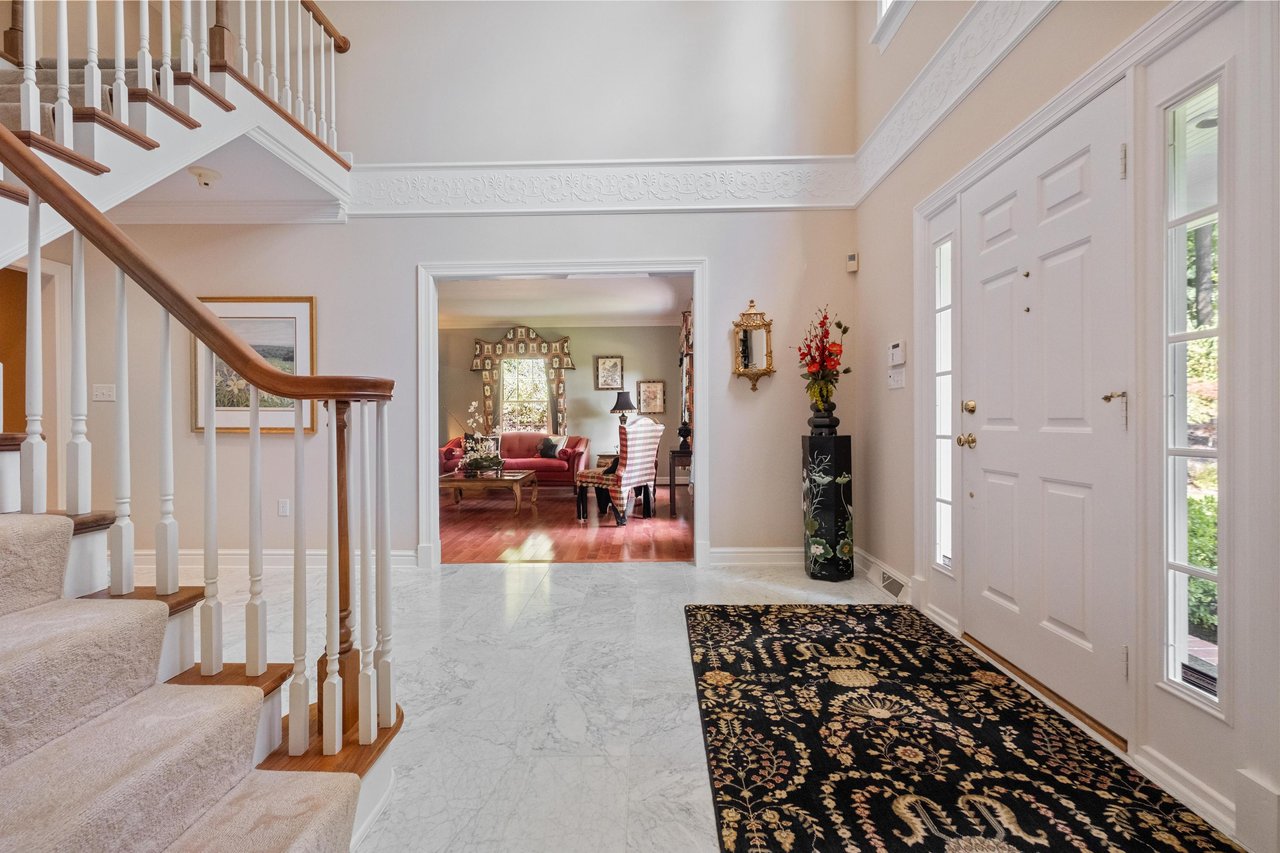
Two-story foyer with a curved wood-and-white staircase, marble-look tile, and patterned entry rug.
Home foyer with a curved staircase, marble floor, and view into a living room.
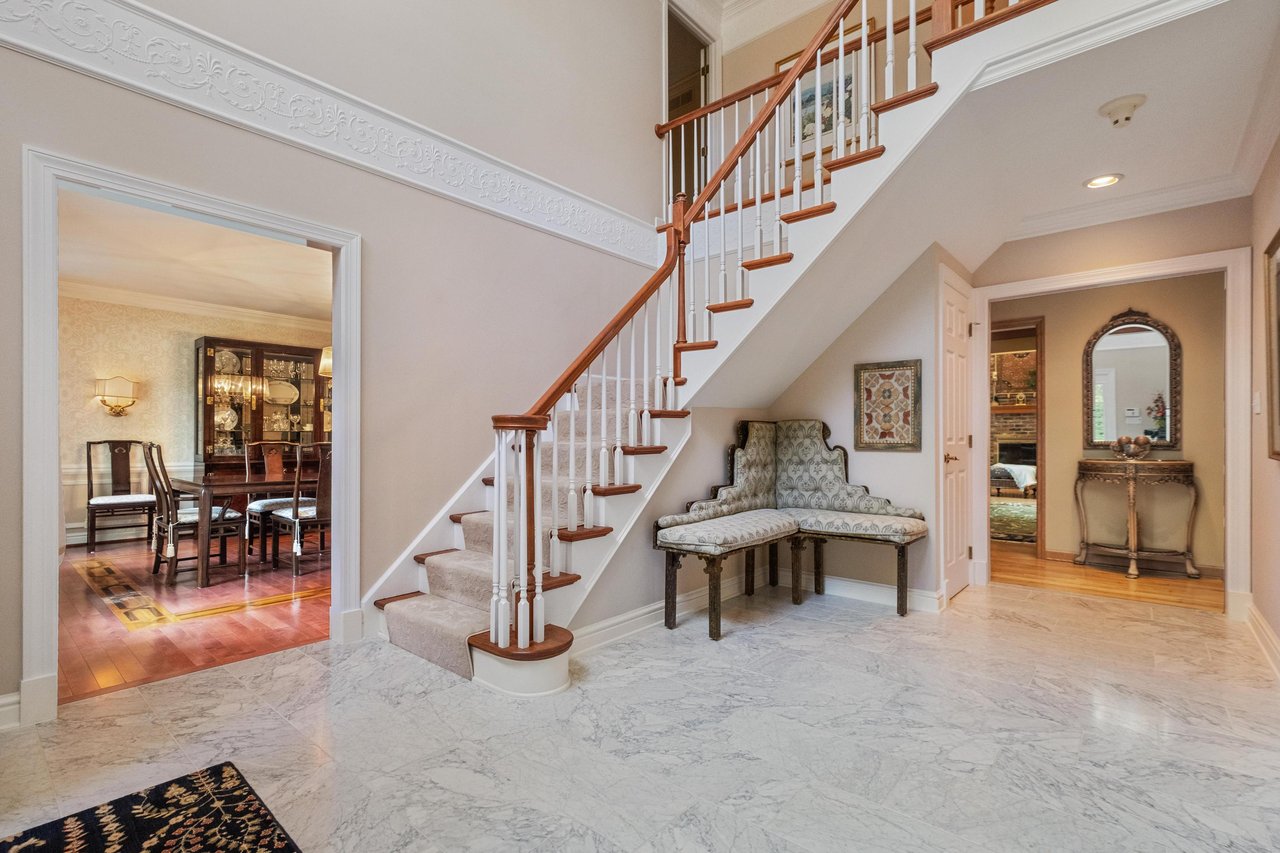
Foyer with a sweeping staircase, marble floors, and a patterned settee beneath the stairs.
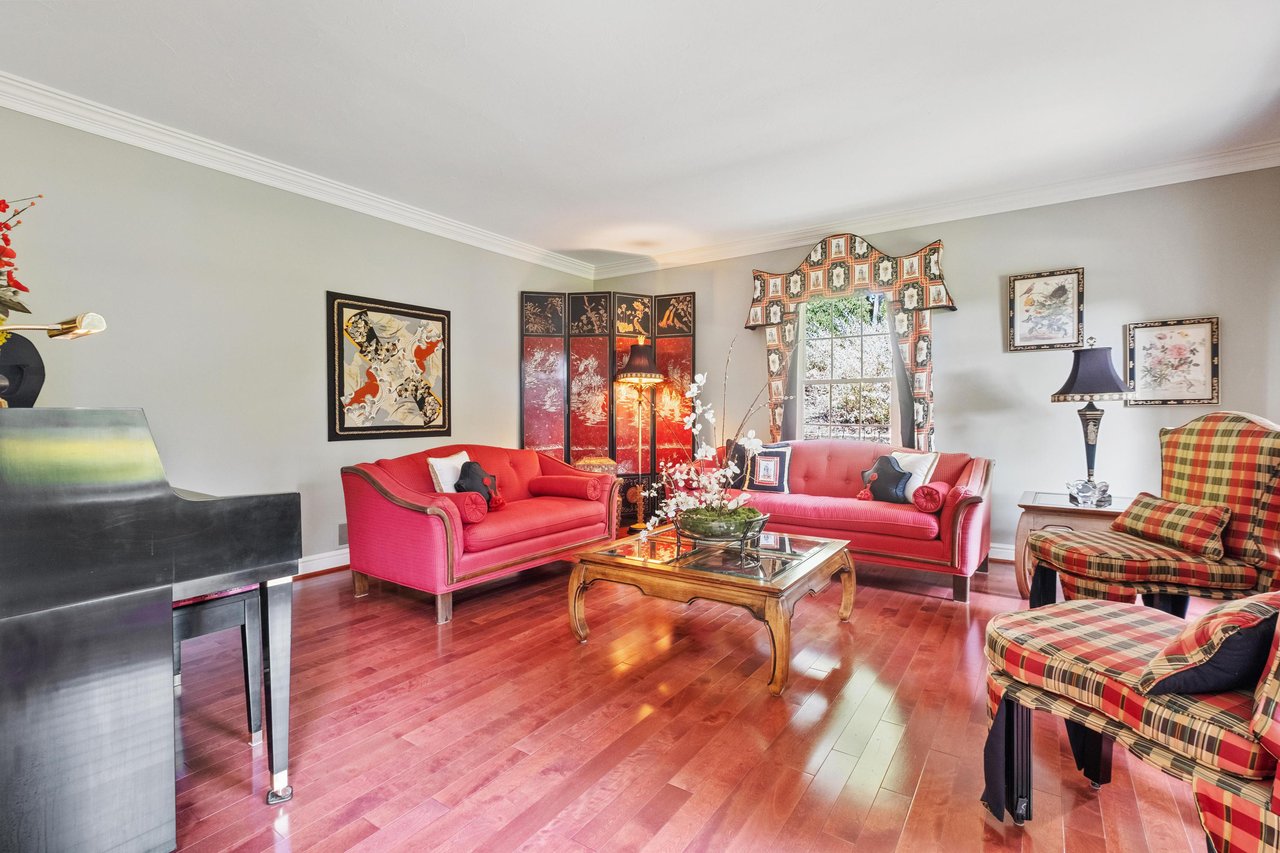
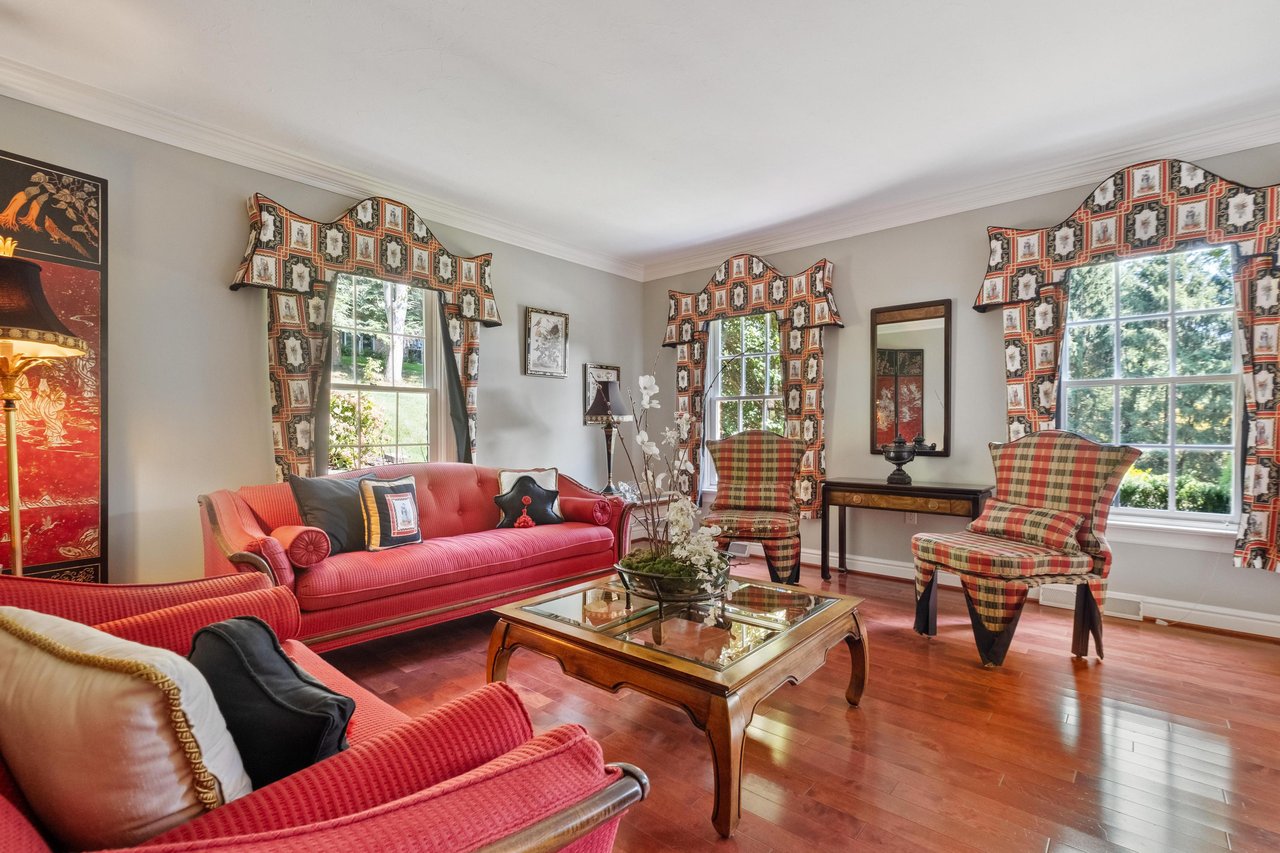
Living room with red sofas, plaid armchairs, and polished reddish wood floors.
Living room with red sofas, plaid armchairs, patterned curtains, and polished hardwood floors.
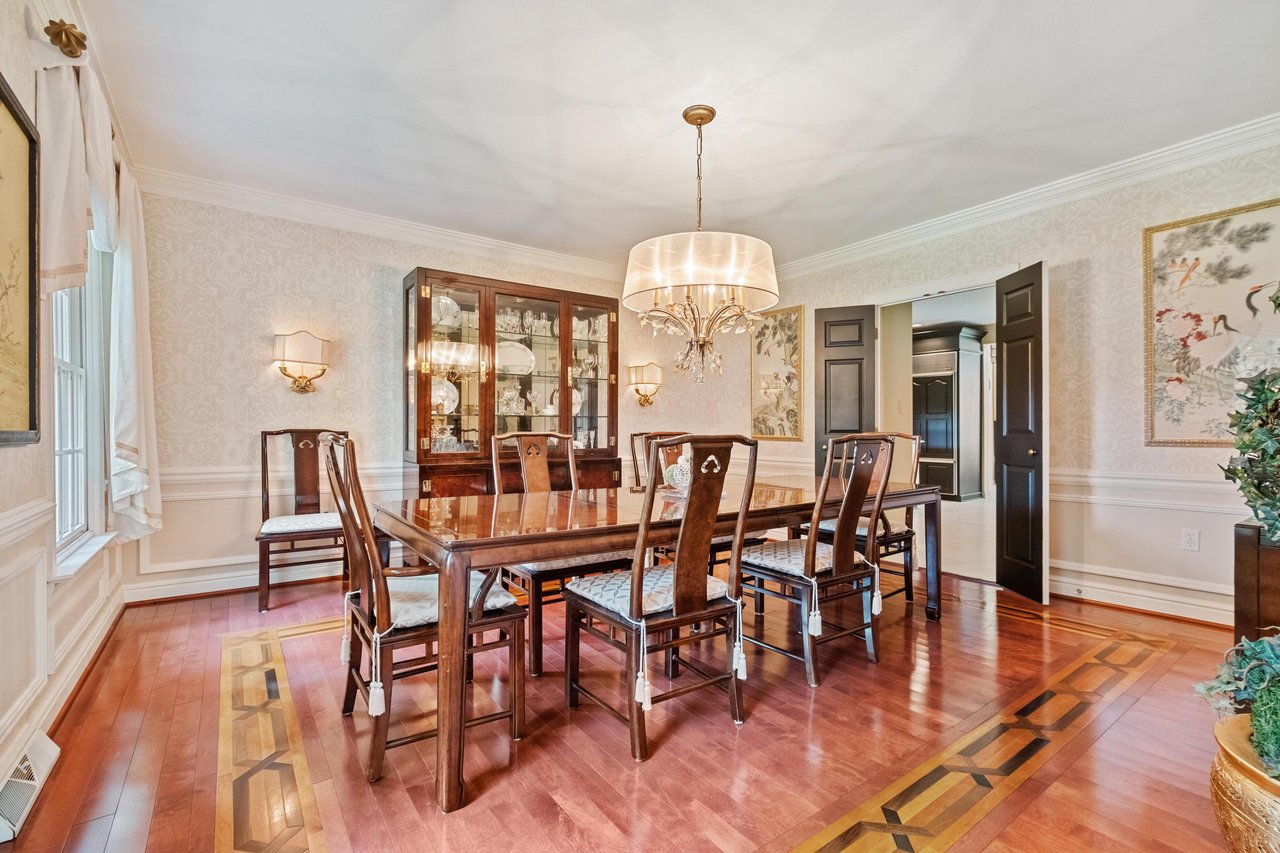
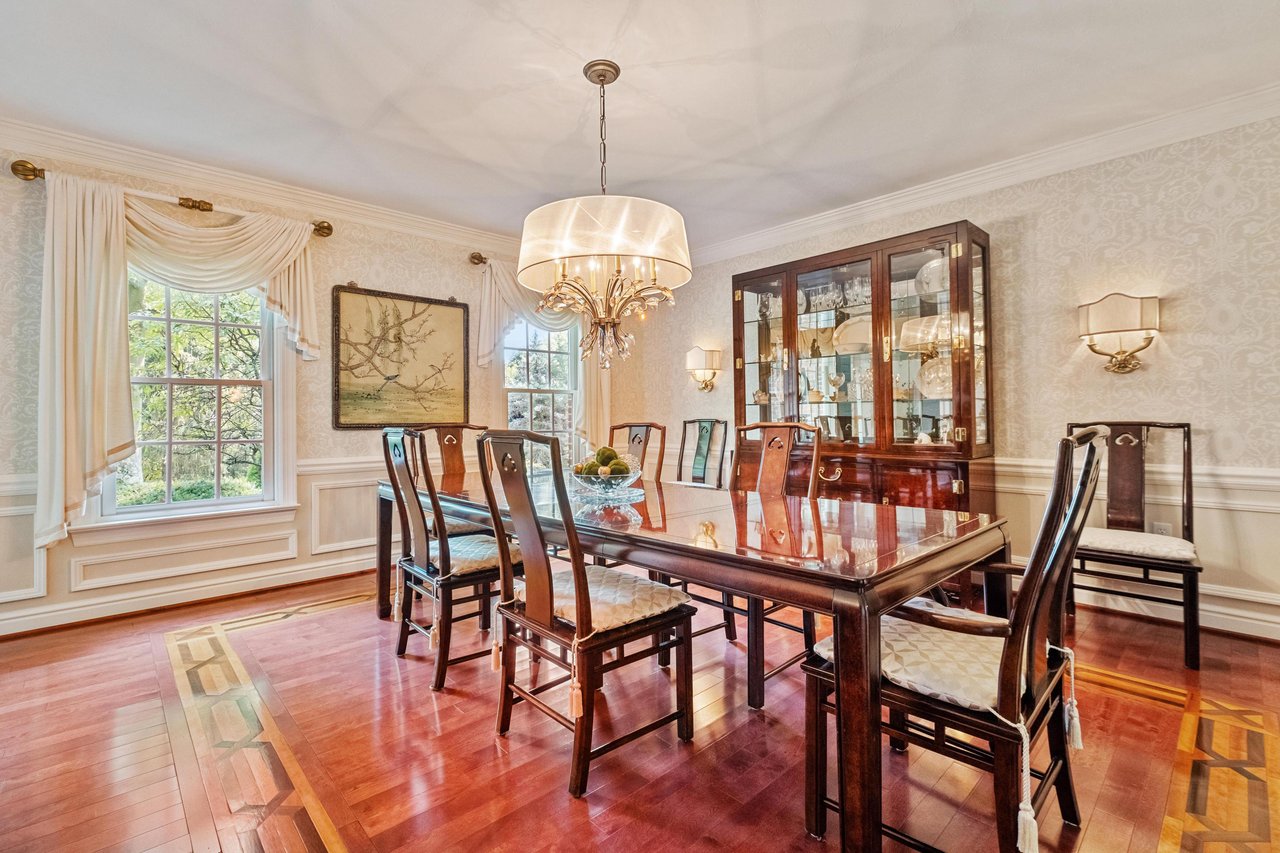
Dining room with a polished wood table, glass-front china cabinet, chandelier, and decorative inlaid hardwood floors.
Formal dining room with a polished wood table, glass-front china cabinet, and ornate chandelier.
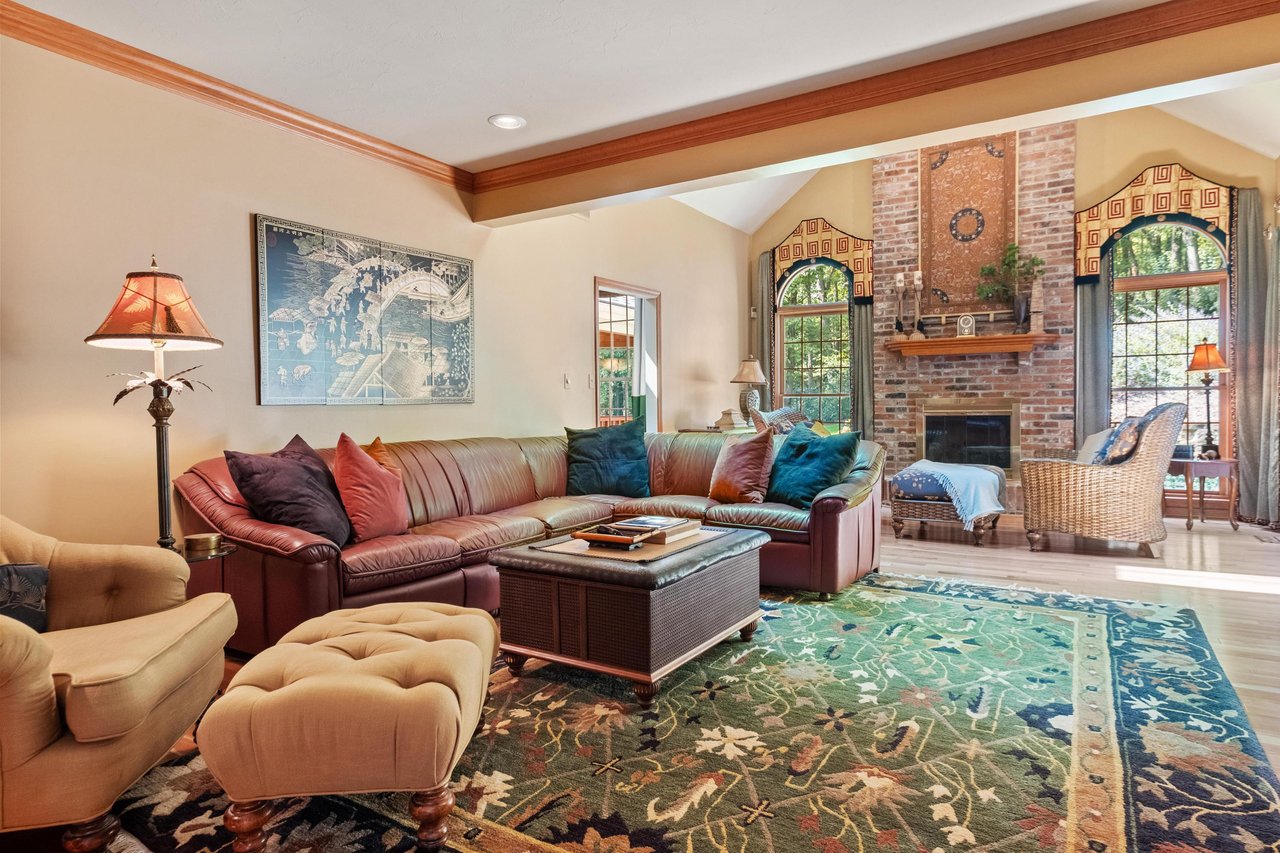
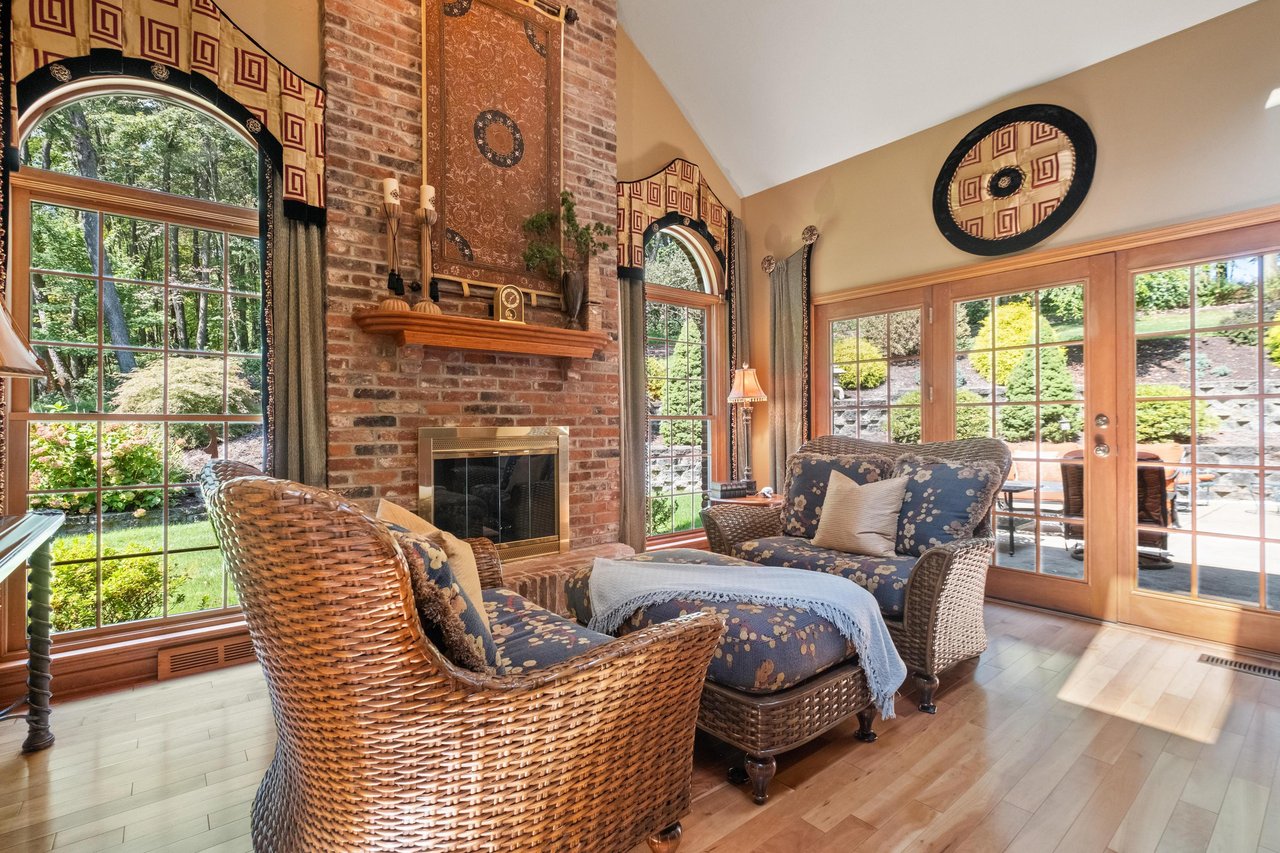
Living room with a brick fireplace, tall arched windows, and a leather sectional.
Living room with a brick fireplace, wicker seating, and tall windows overlooking the garden.
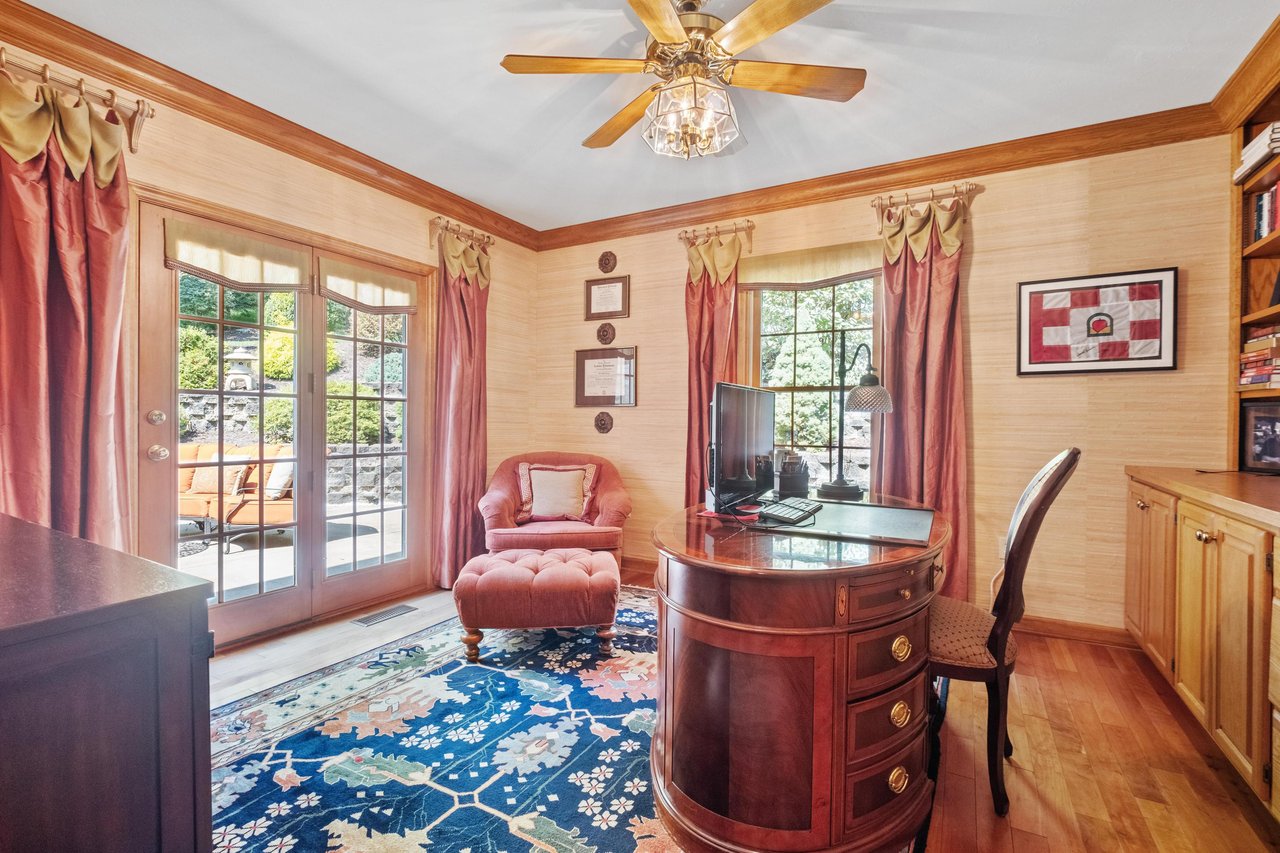
Home office with a curved wooden desk, blue patterned rug, and French doors to a patio.
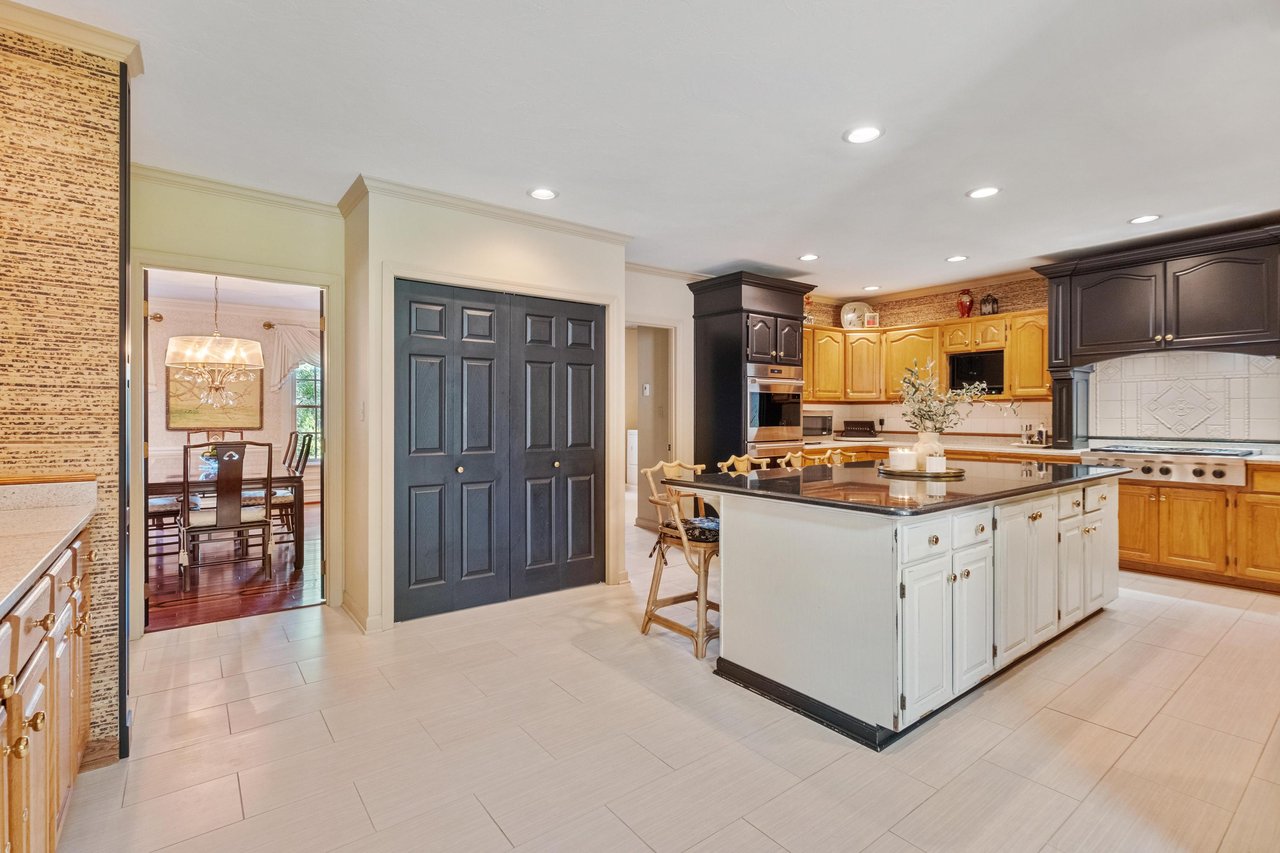
Kitchen with a large white island, dark cabinetry, and an adjoining dining room.
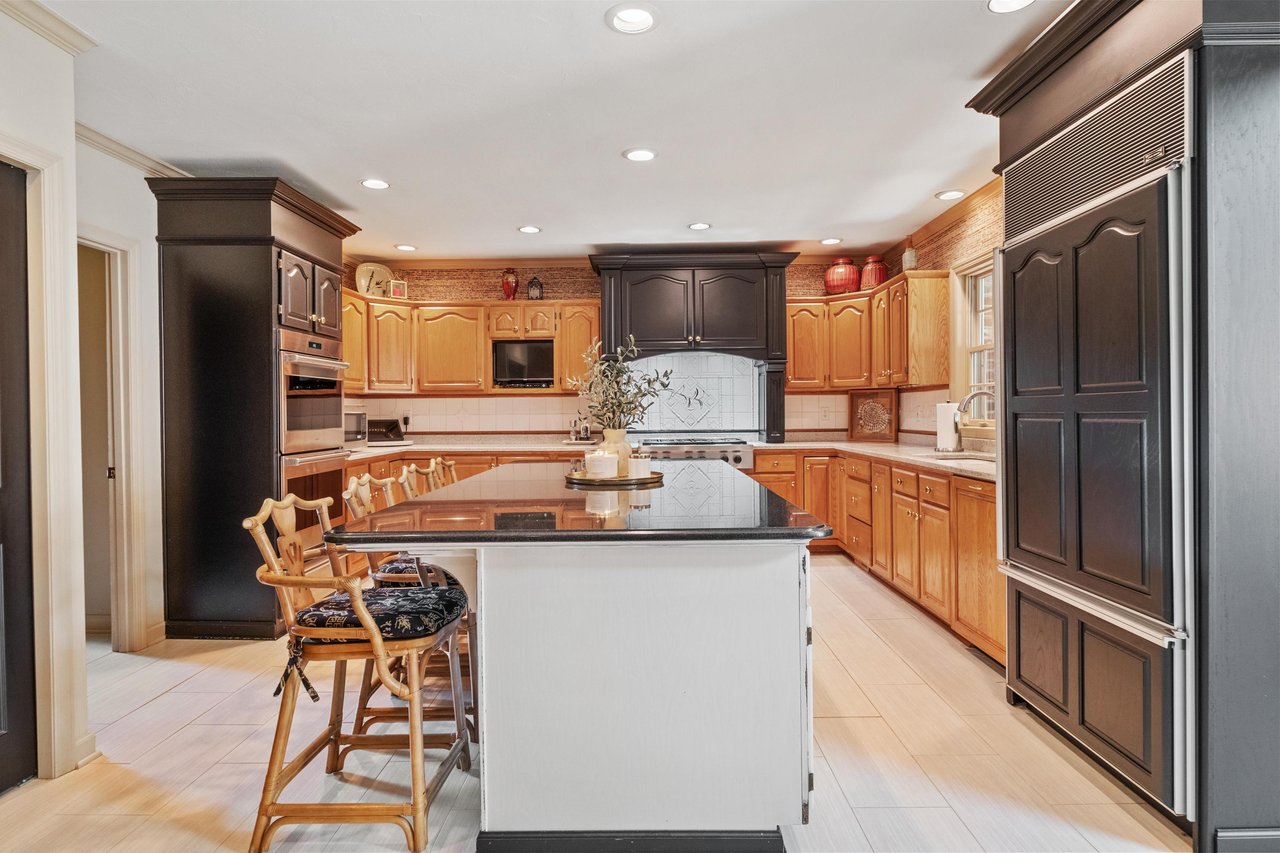
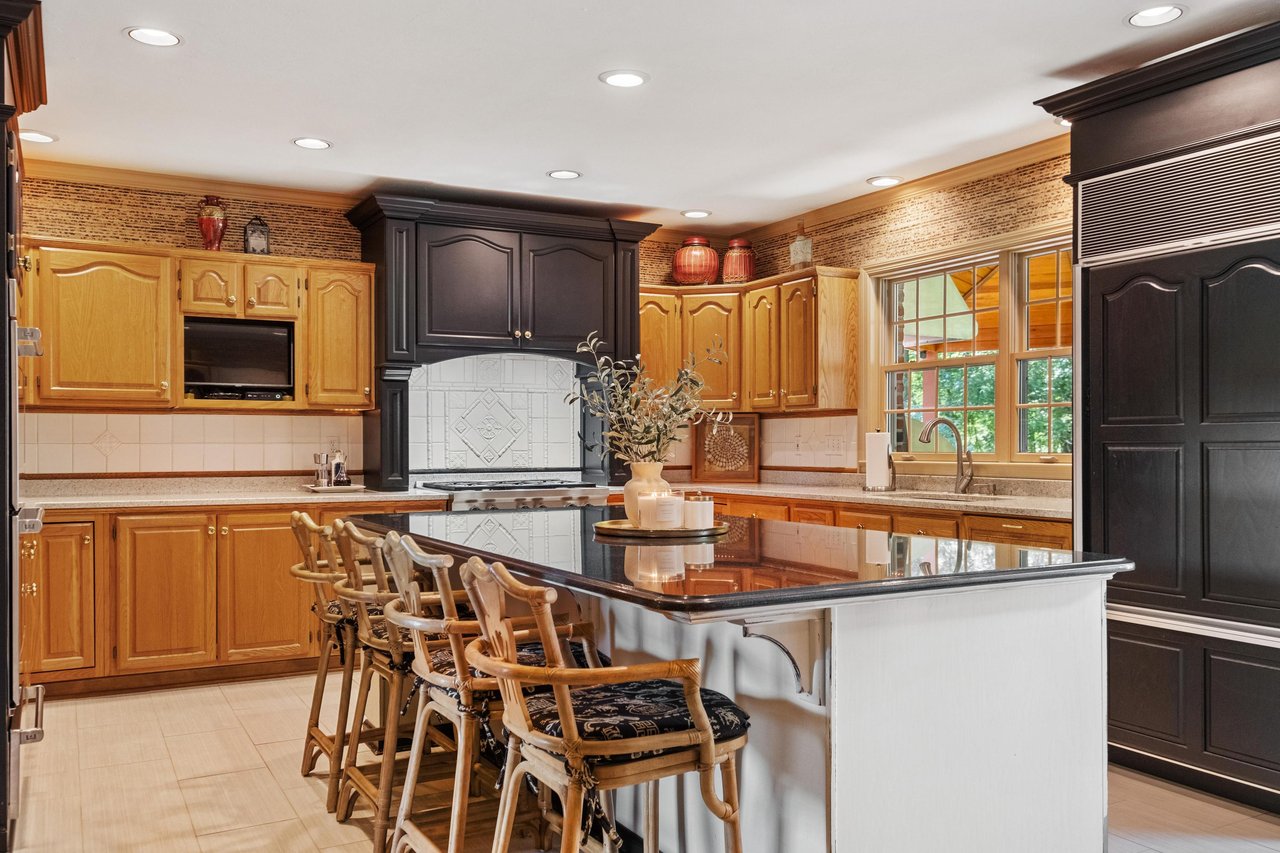
Kitchen with honey-toned cabinets, dark appliances, and a white island with a black countertop.
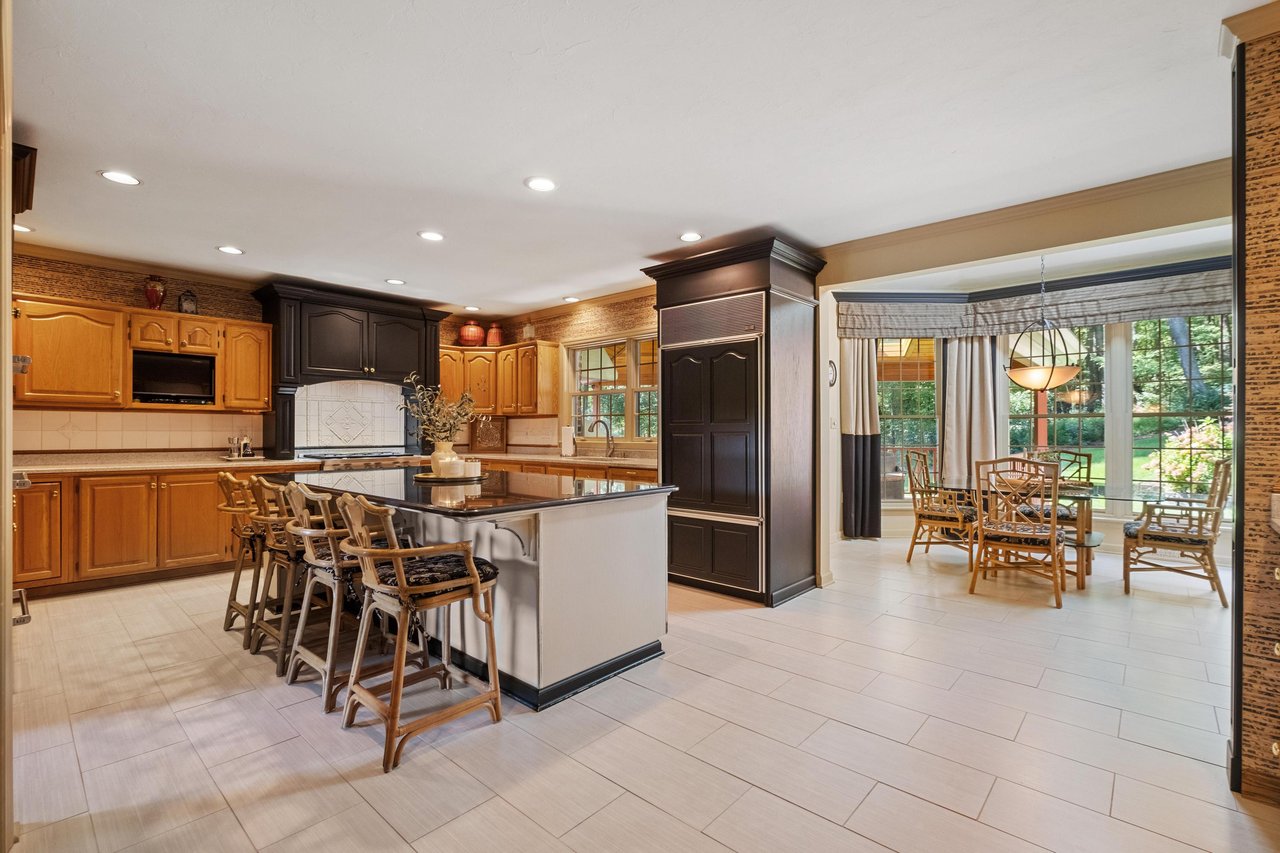
Kitchen with a large island and bar seating beside a garden-facing dining area.
Kitchen with a large dark-topped island, wood cabinetry, and windows overlooking greenery.
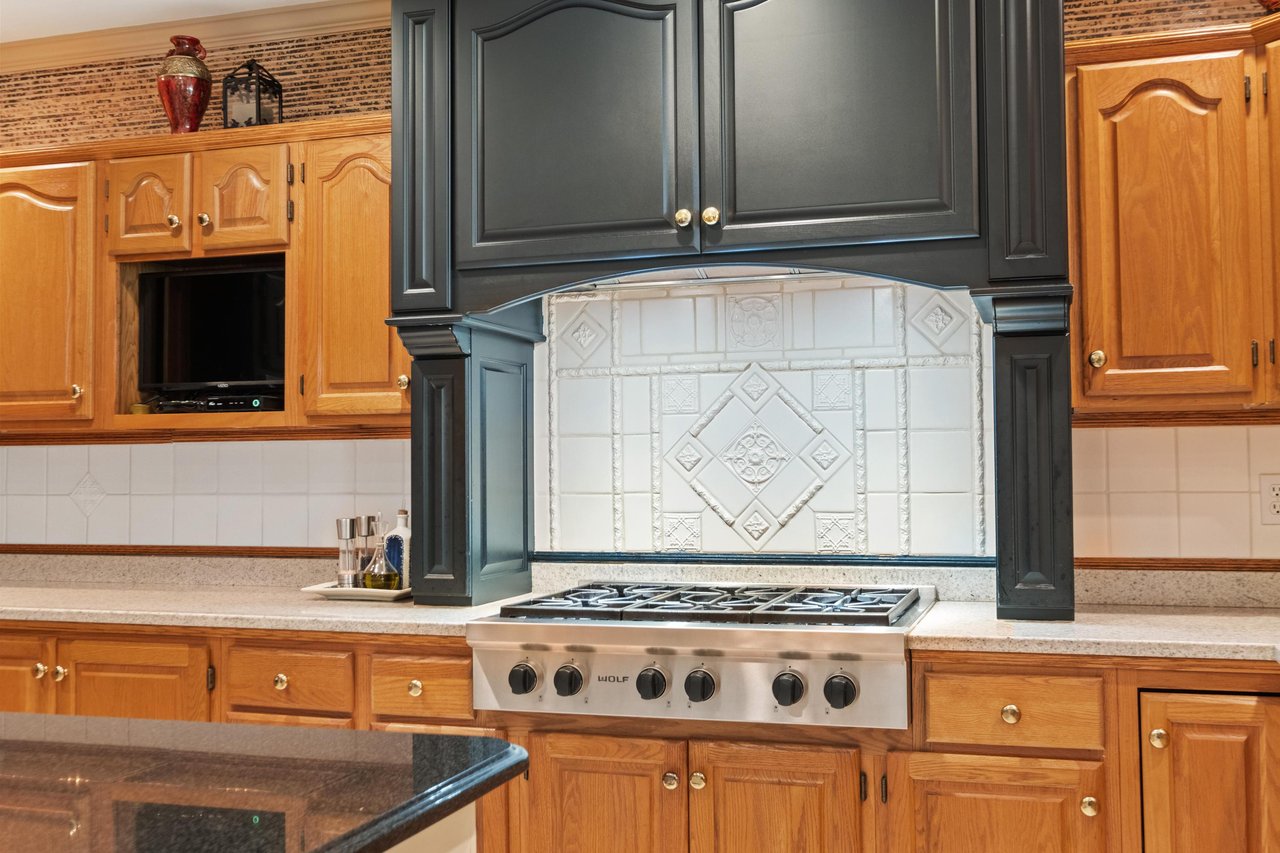
Kitchen with a stainless steel gas range, ornate white tile backsplash, and dark charcoal hood cabinetry.
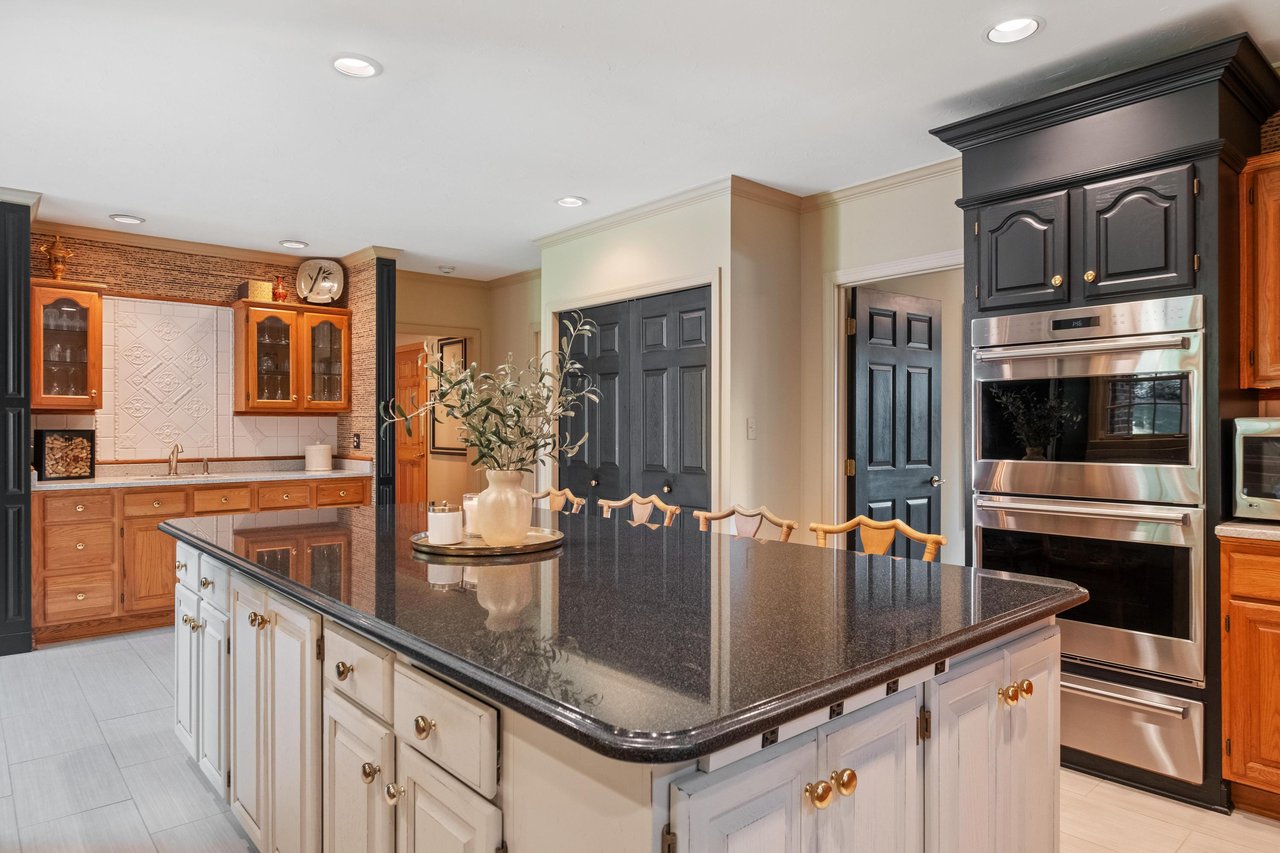
Kitchen with a large dark-stone island, warm wood cabinets, and black double ovens.
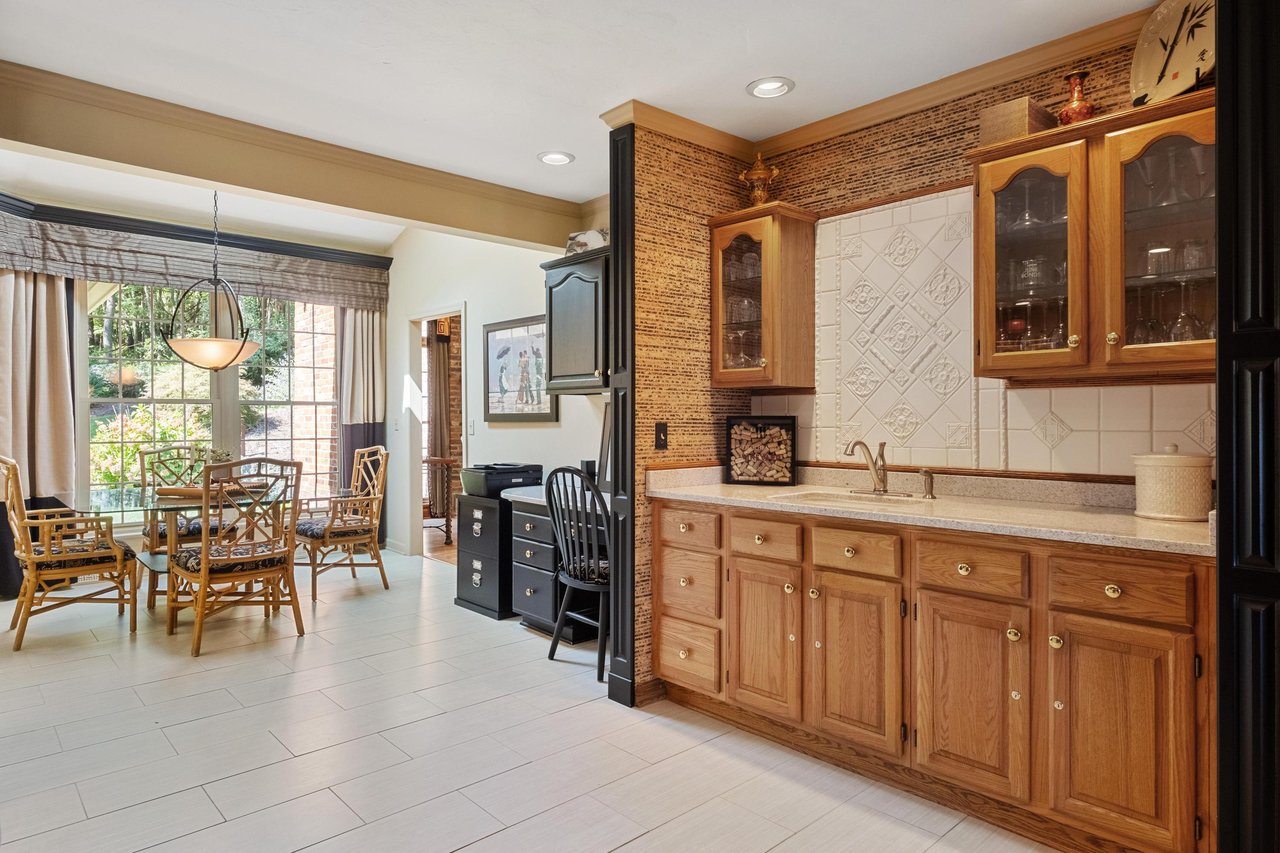
Kitchen with honey-toned wood cabinets and patterned tile backsplash, adjoining a dining area by large windows.
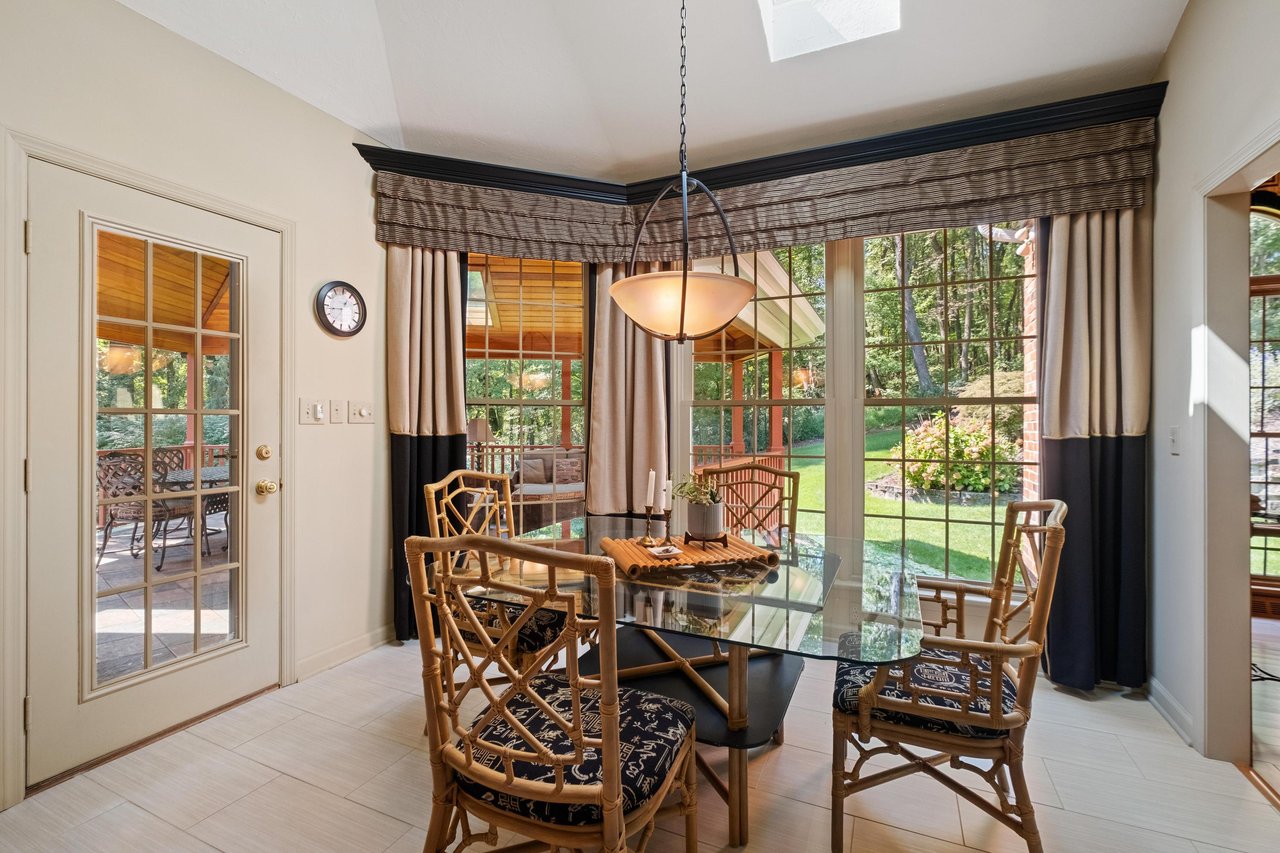
Dining area with bamboo chairs and a glass table beside garden-facing windows.
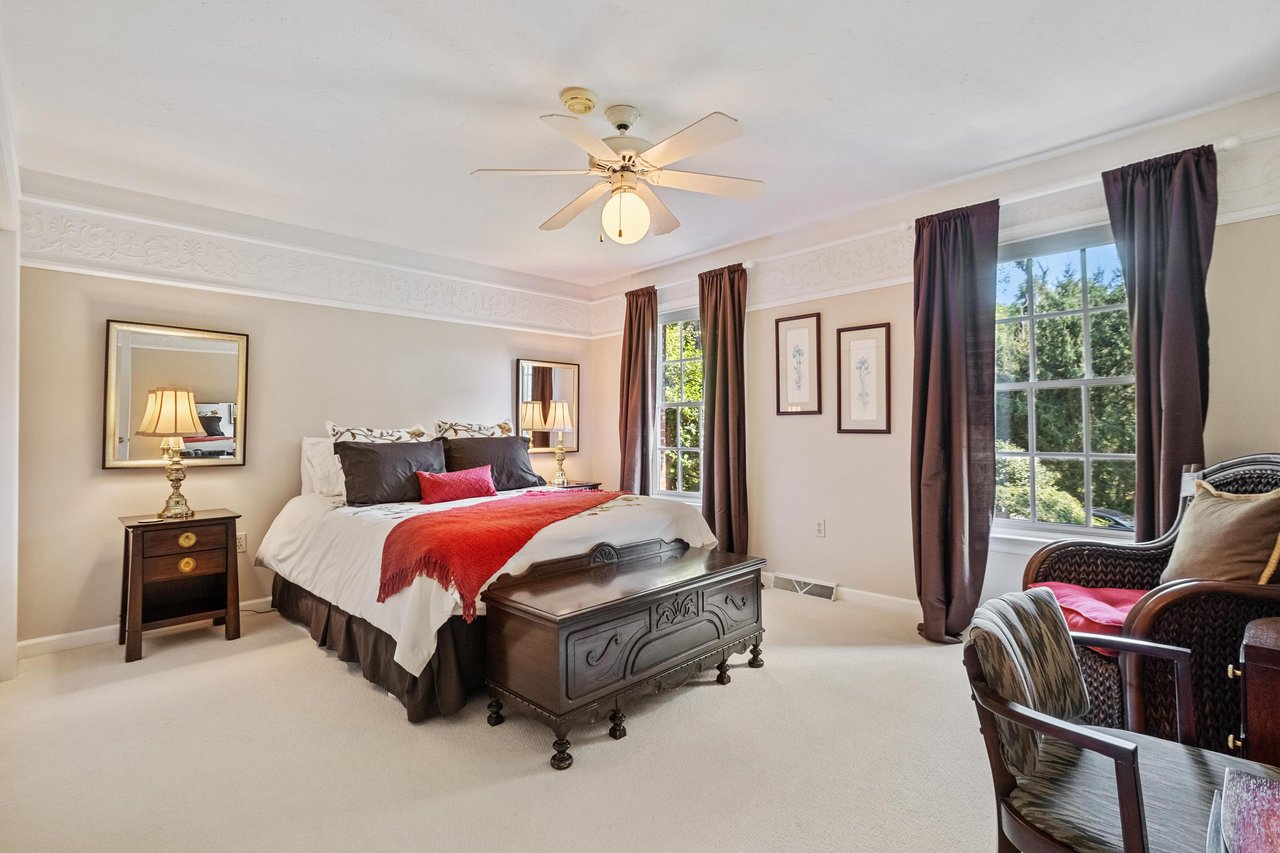
Bedroom with a large bed, red throw, carved wood chest, and tall curtained windows.
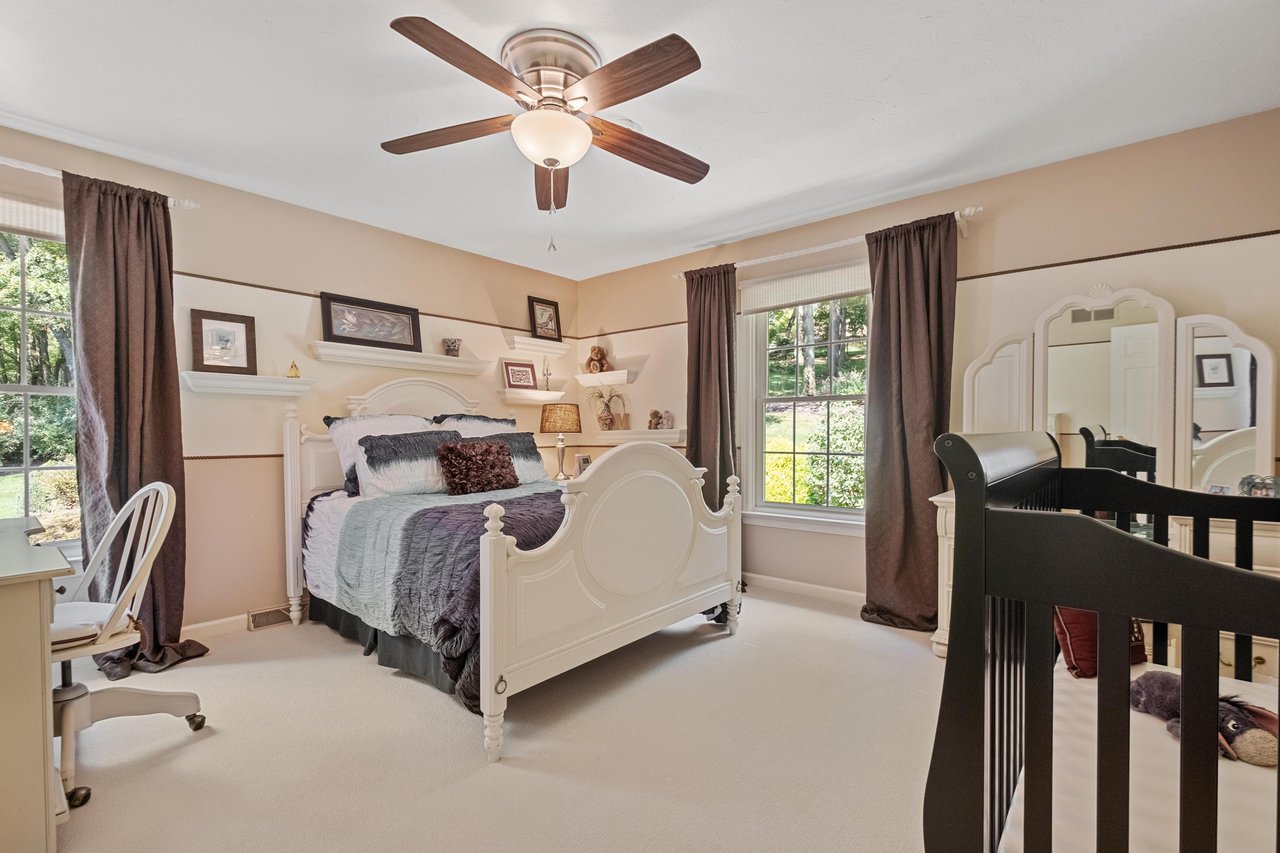
Bedroom with a white carved bed, gray bedding, two curtained windows, and a black crib.
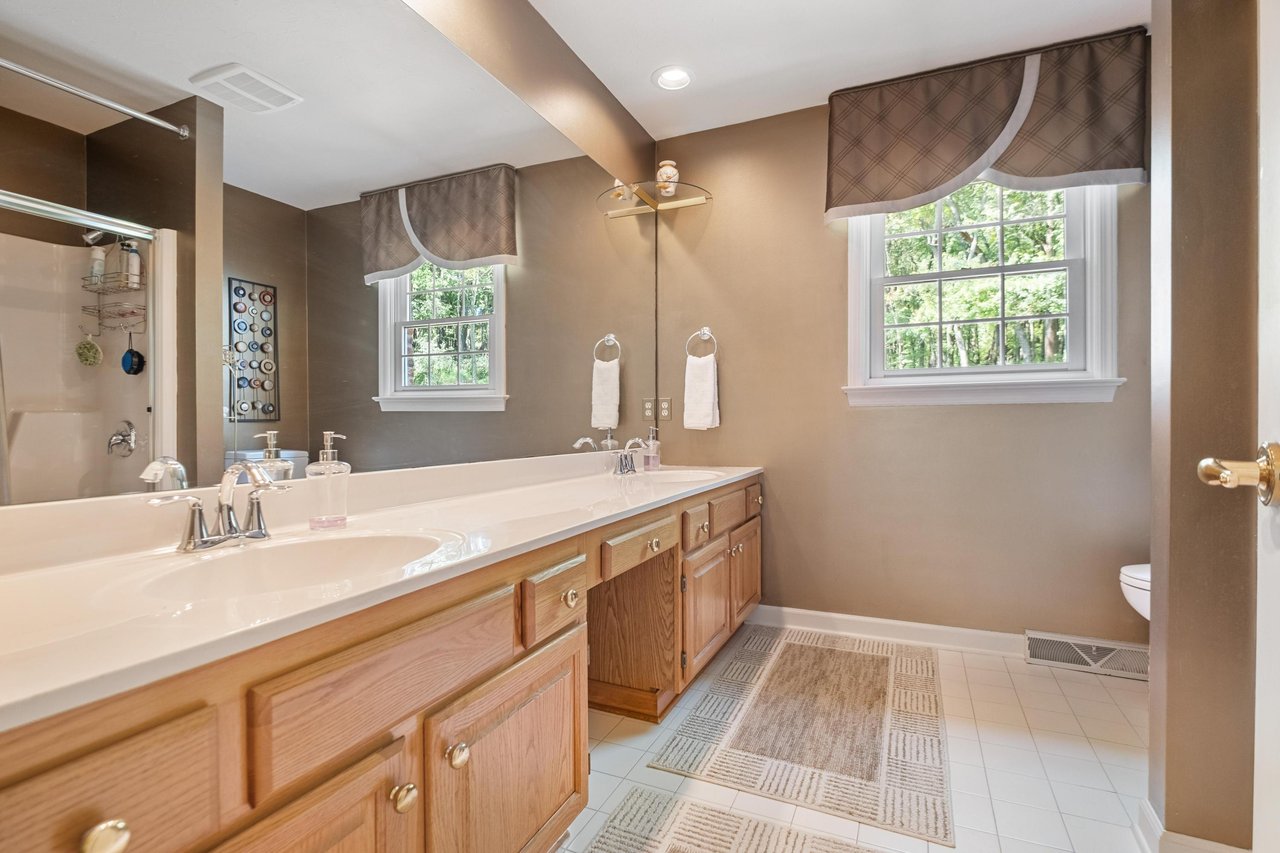
Bathroom with a long double vanity, wood cabinets, glass shower, and two curtained windows.
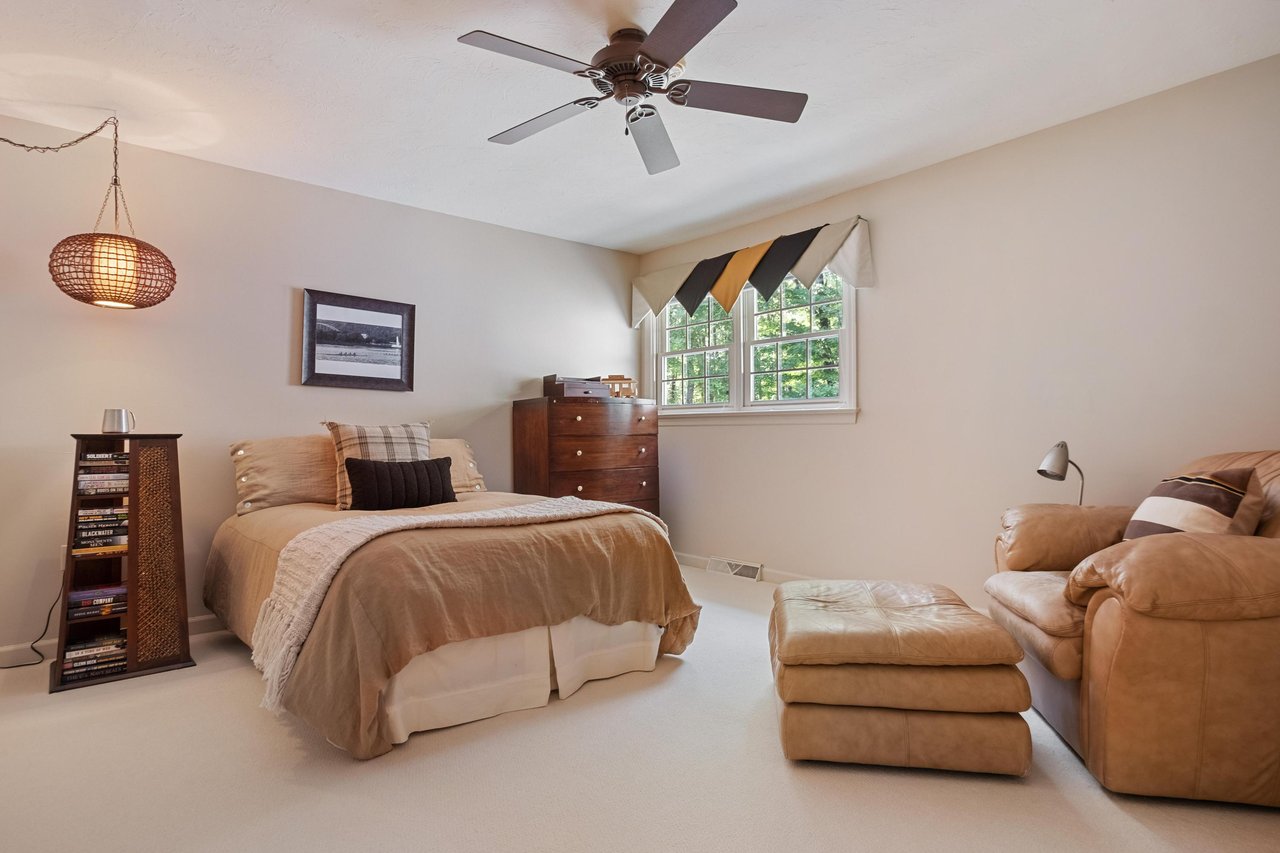
Furnished bedroom with a neutral bed, dark wood dresser, leather armchair, and sunlit window.
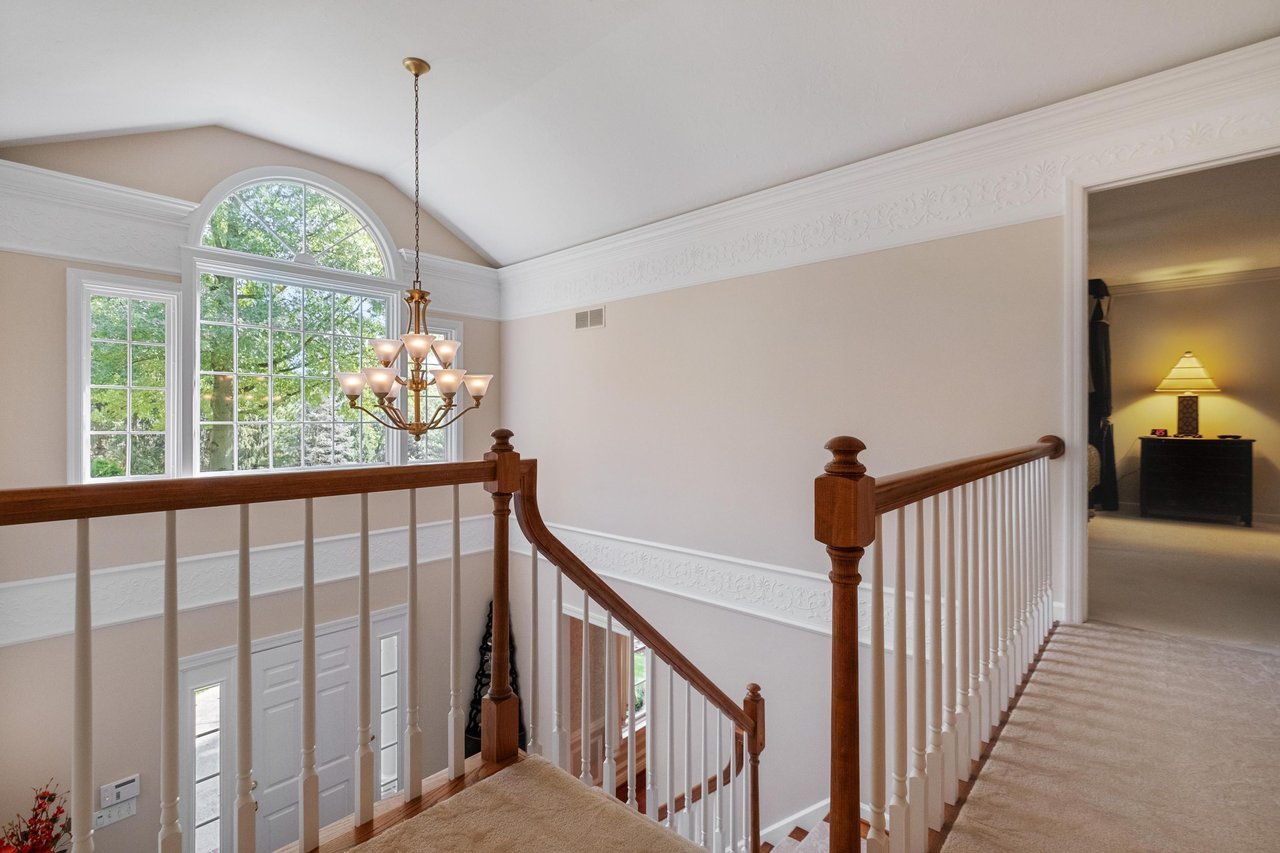
Upstairs landing with a carpeted staircase, dark wood railings, and a tall arched window.
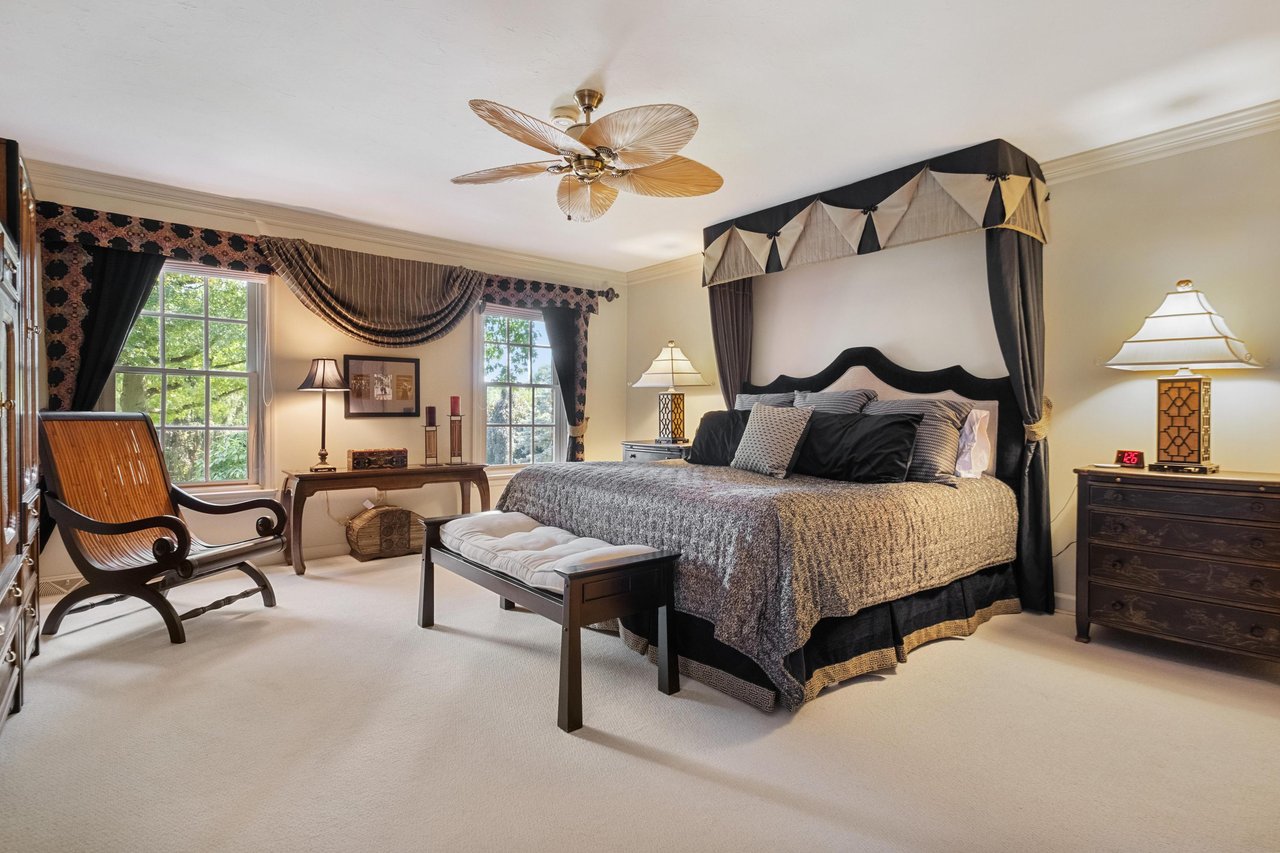
Bedroom with a canopy bed, ceiling fan, and two tall windows.
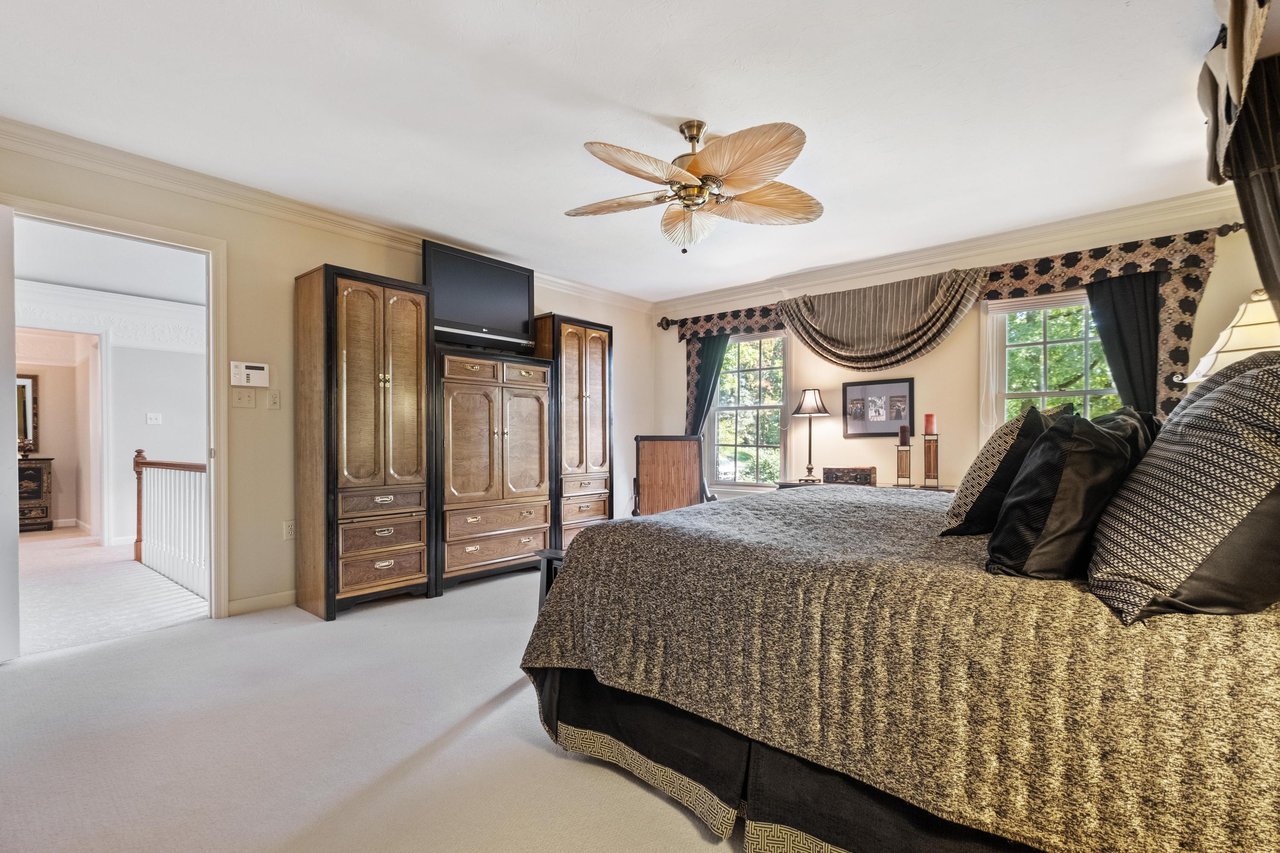
Bedroom with a large patterned bed, dark wood armoire, and ceiling fan.
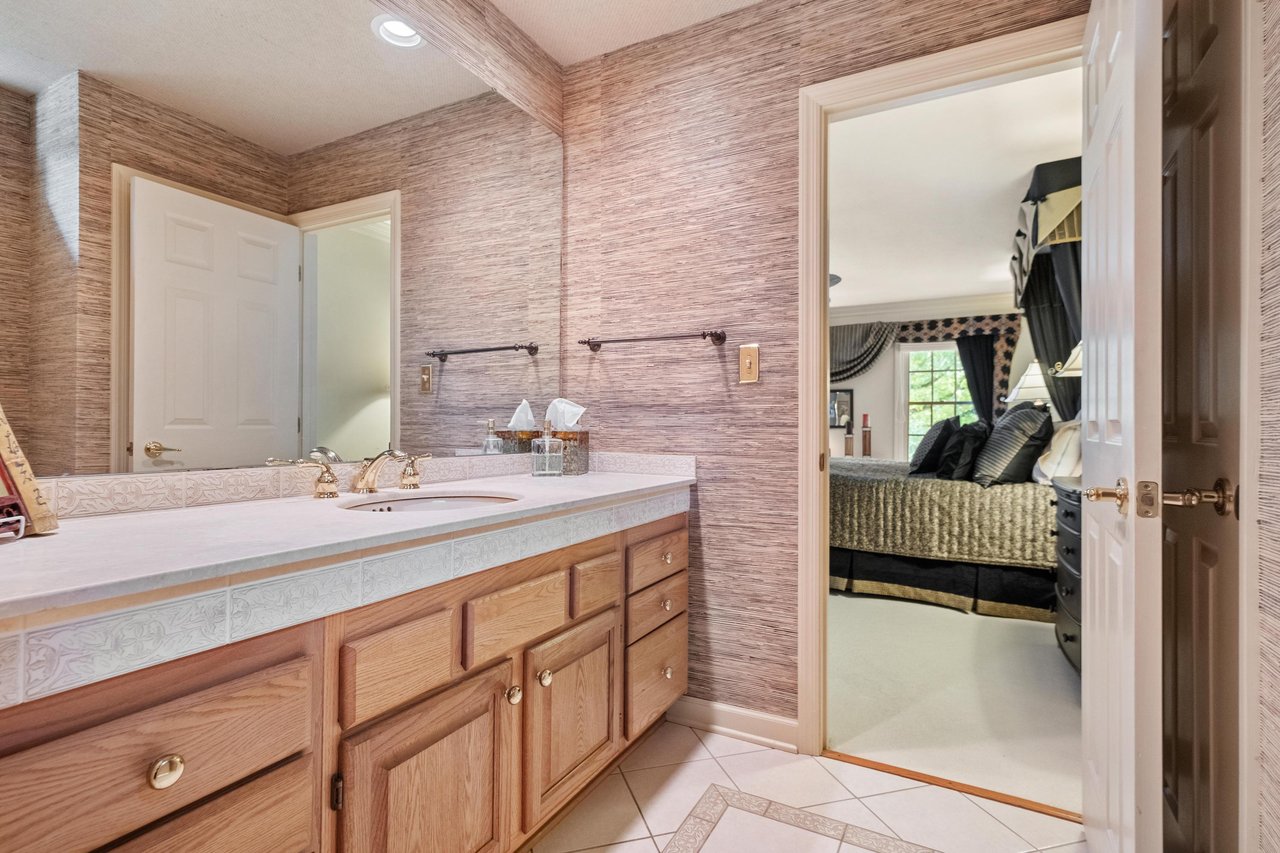
Bathroom vanity with textured walls and an open doorway to a bedroom.
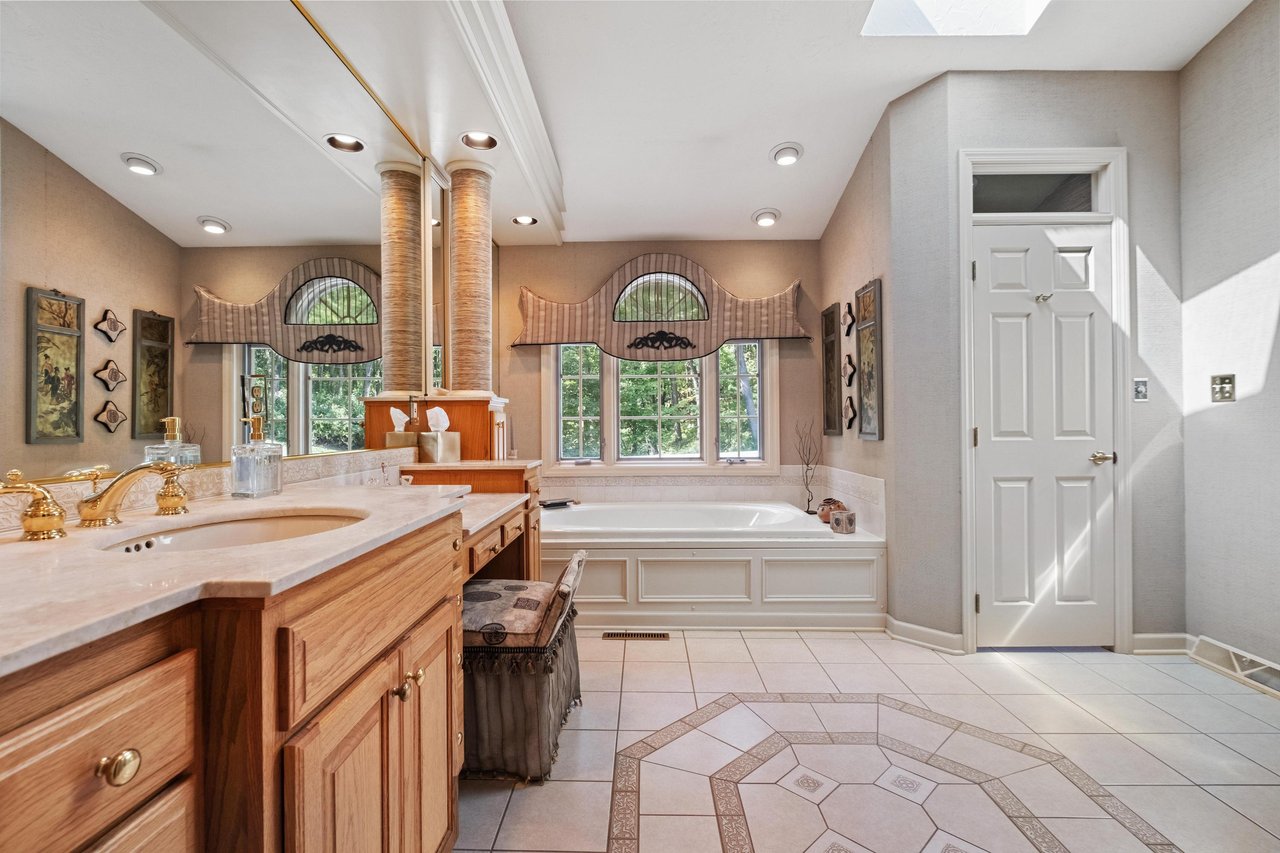
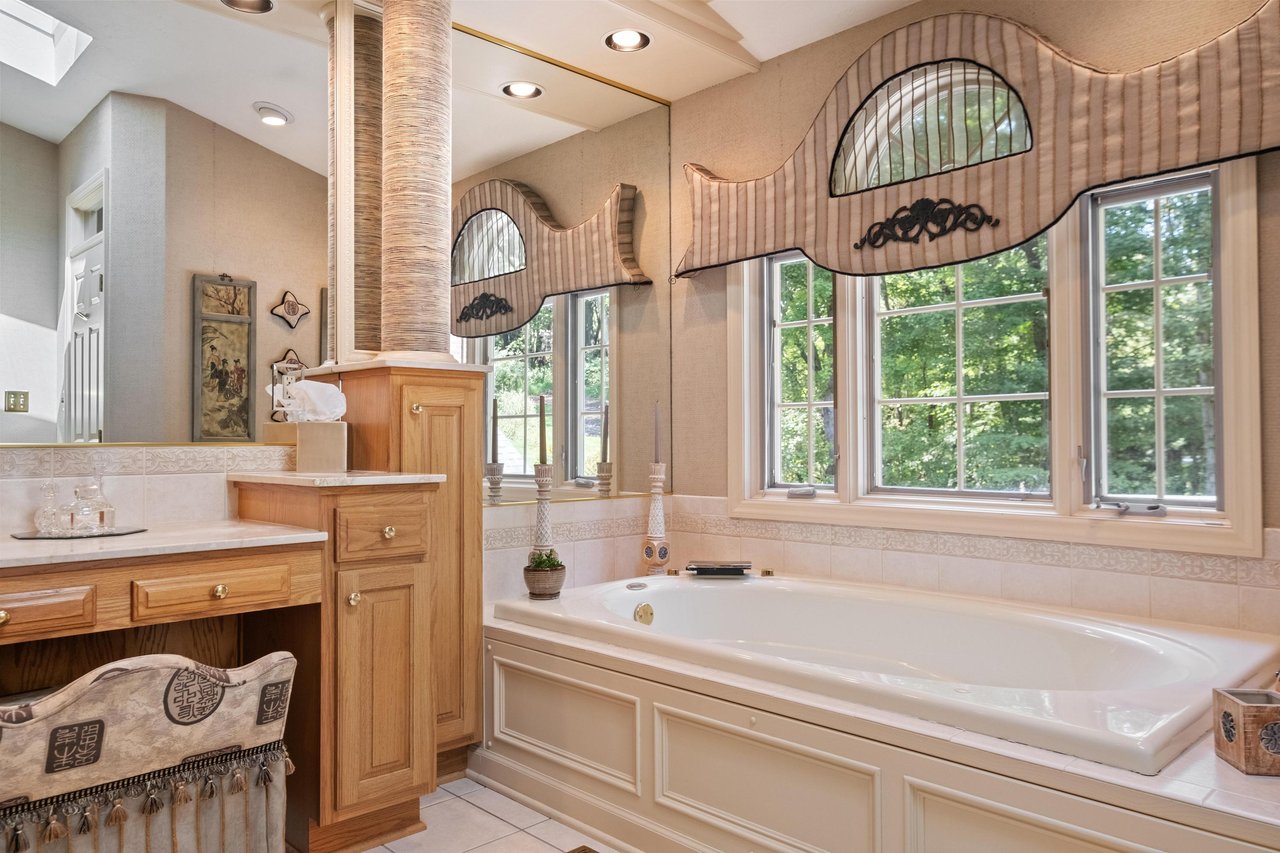
Spacious bathroom with a white soaking tub, three windows, and a warm wood double vanity.
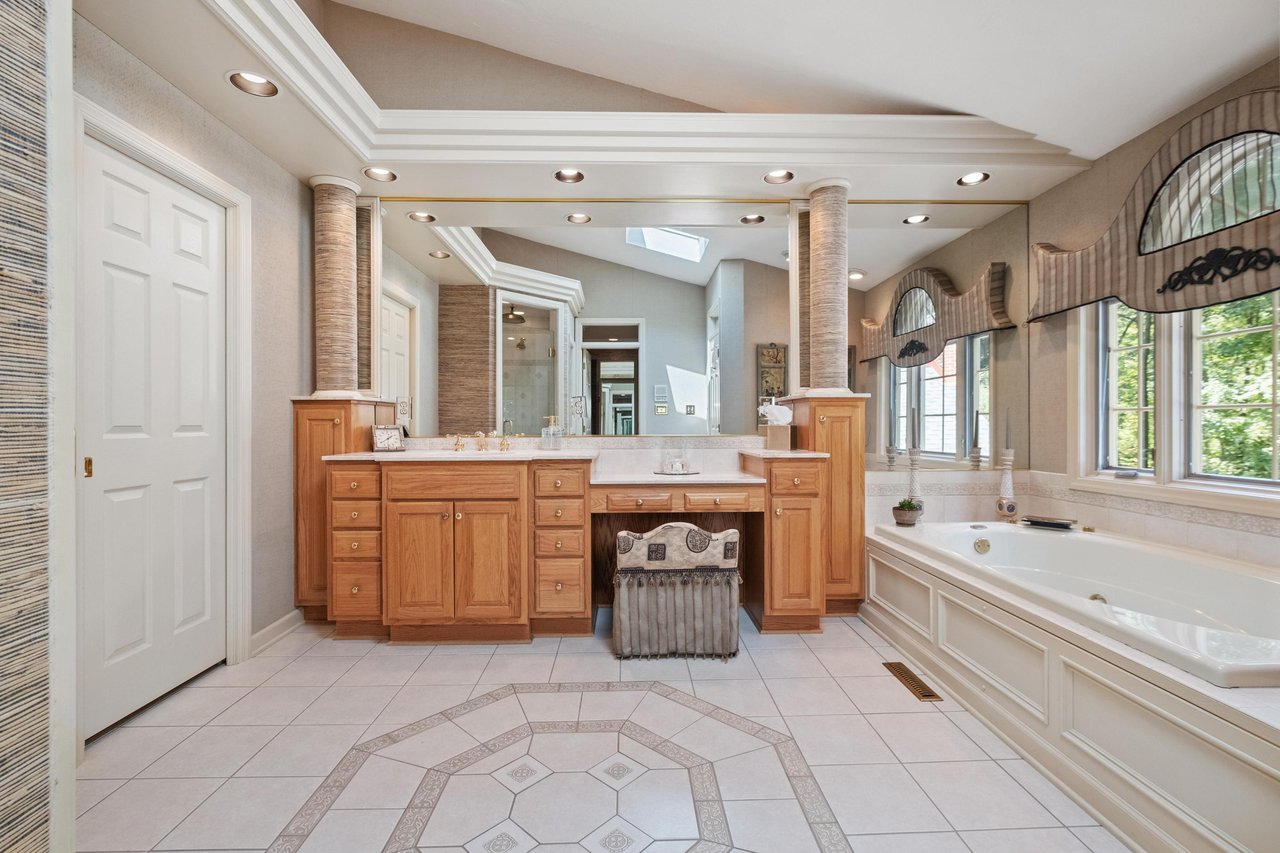
Primary bathroom with a long wooden vanity, built-in soaking tub, and decorative tiled floor medallion.
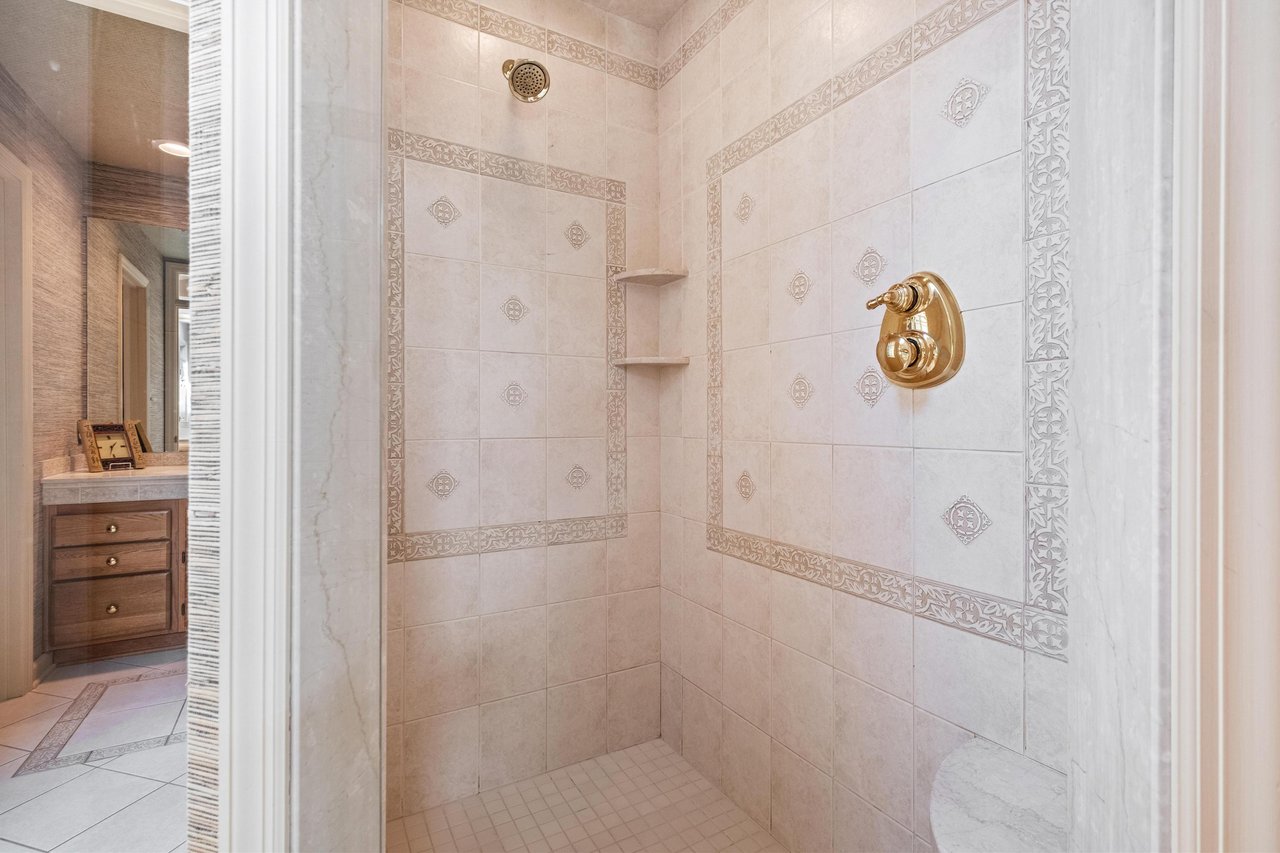
Walk-in shower with ornate tile borders, corner shelves, and brass fixtures.
Bathroom with a built-in soaking tub beneath broad windows and a wood vanity.
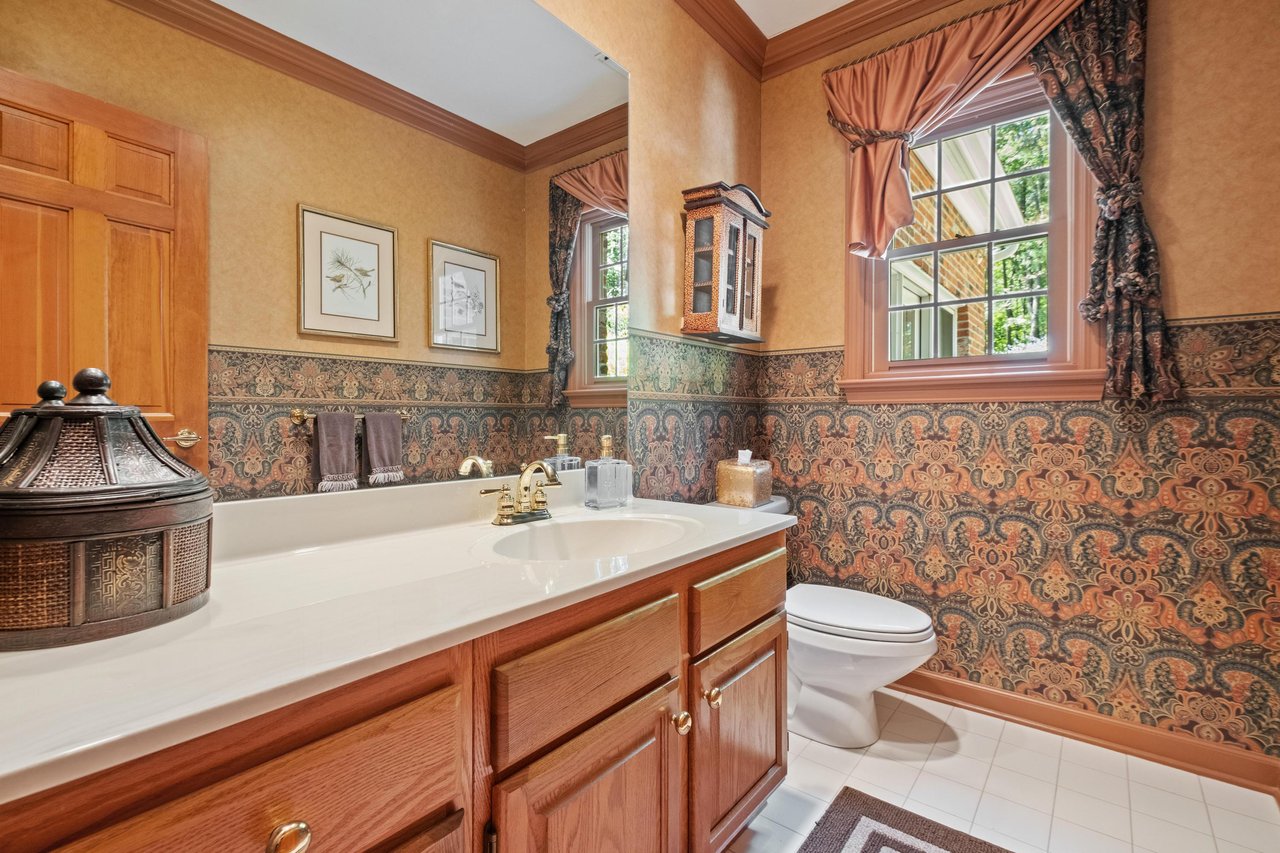
Bathroom with a wood vanity, patterned wallpaper, and two curtained windows.
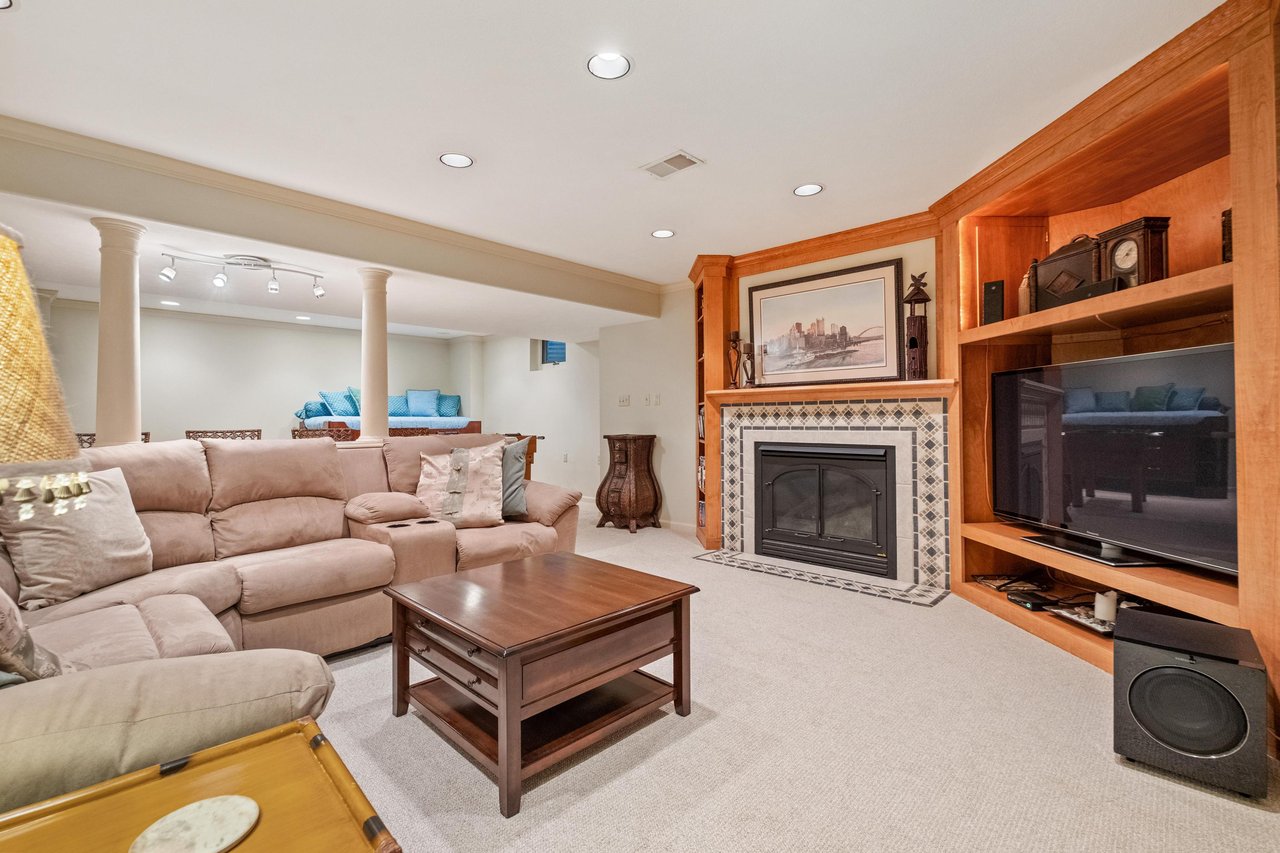
Living room with a beige sectional, tiled fireplace, and wood built-in entertainment center.
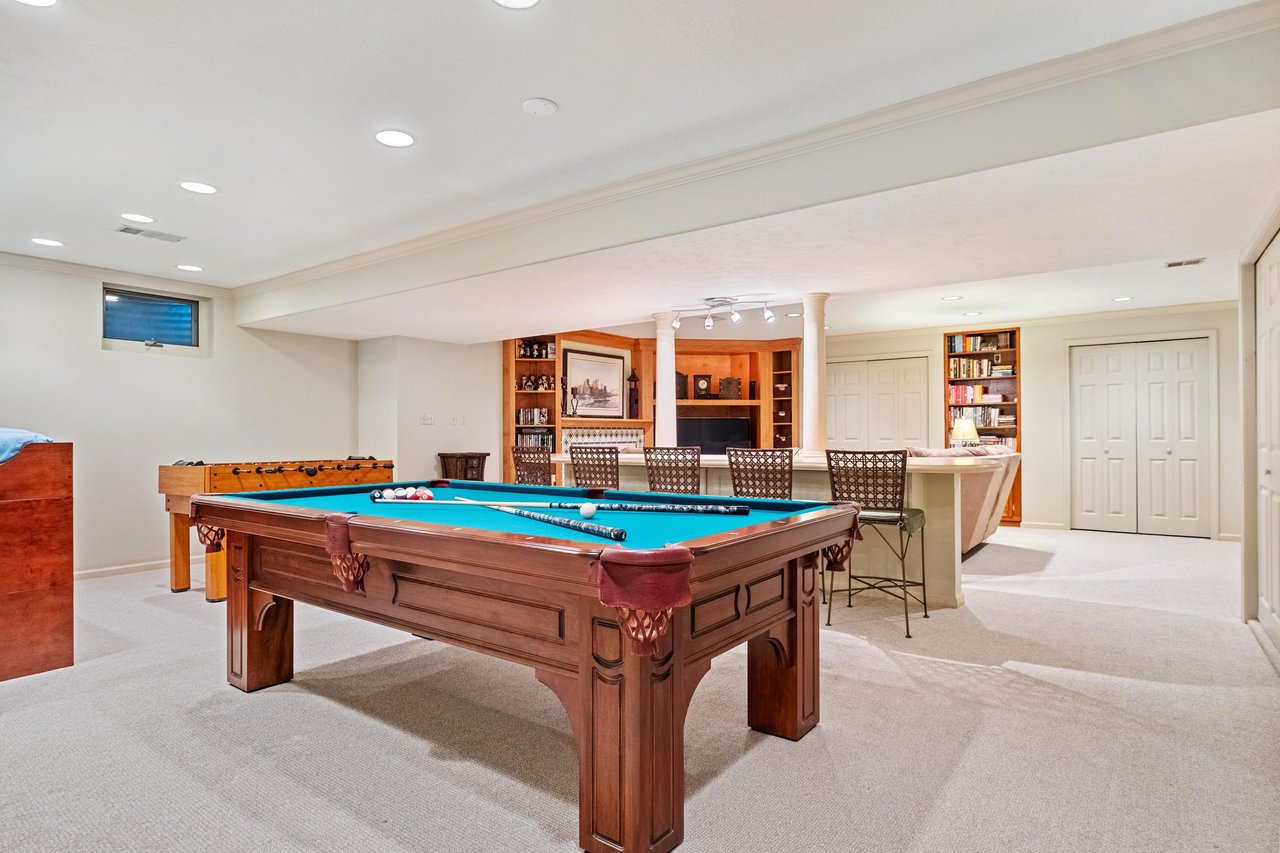
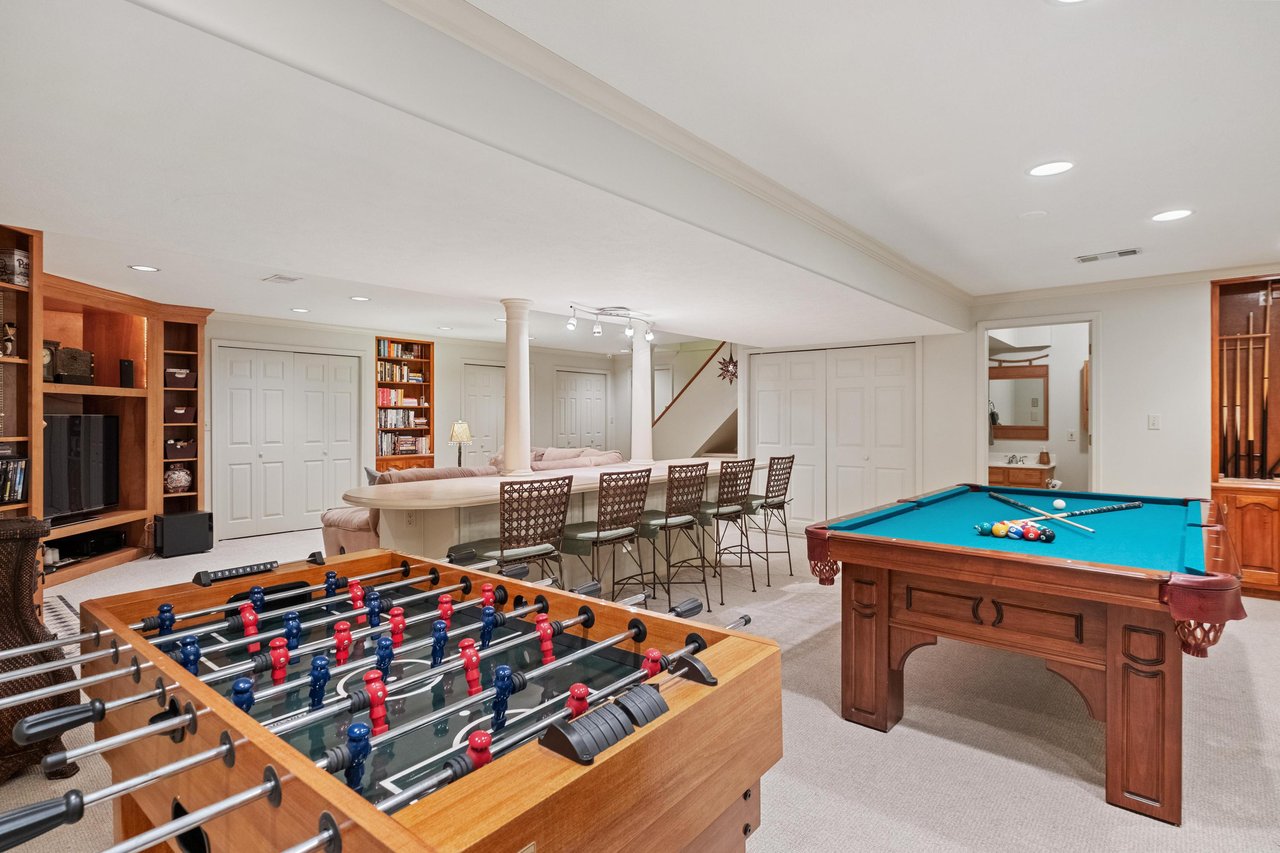
Basement recreation room with a wooden pool table, foosball table, and built-in bar.
Basement game room with a foosball table, pool table, and built-in wood cabinetry.
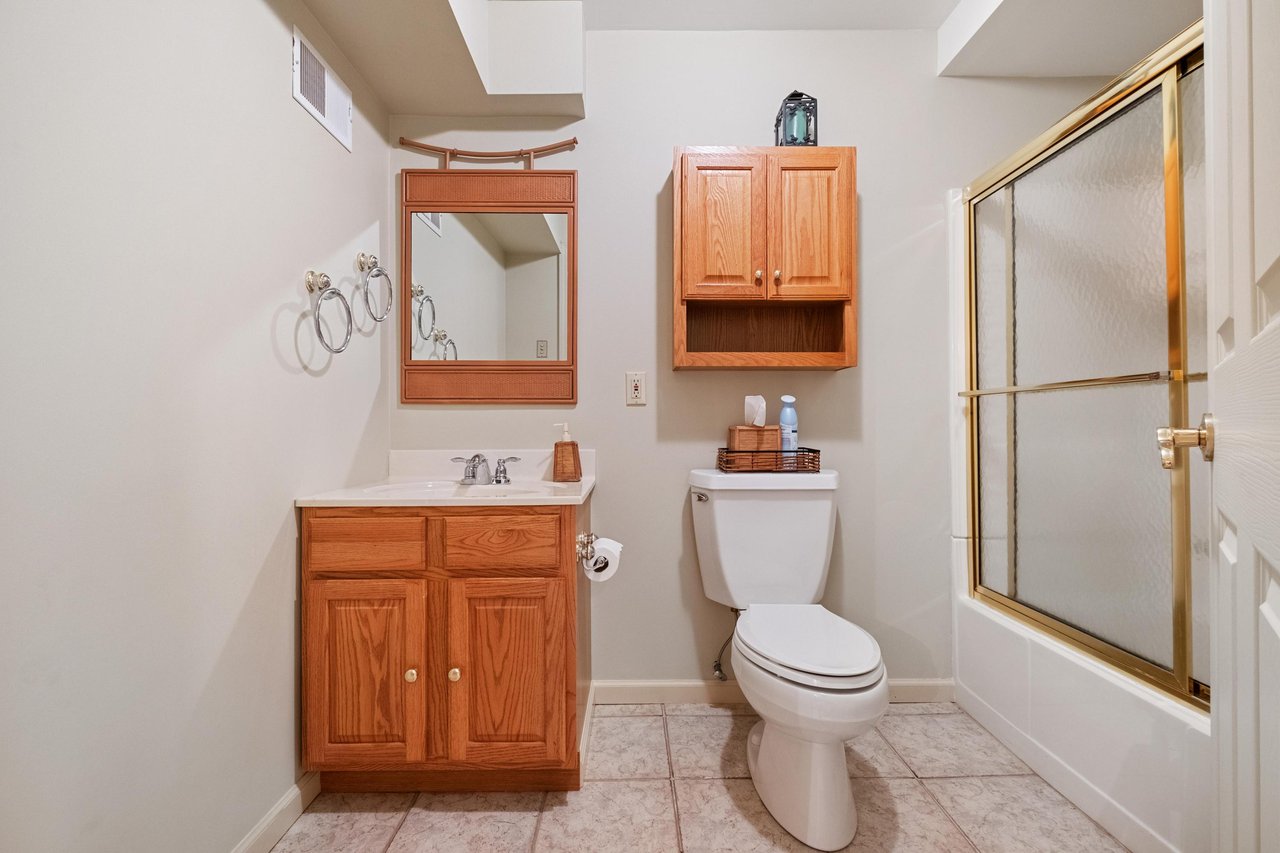
Bathroom with a wood vanity, matching wall cabinet, and gold-trimmed glass shower door.
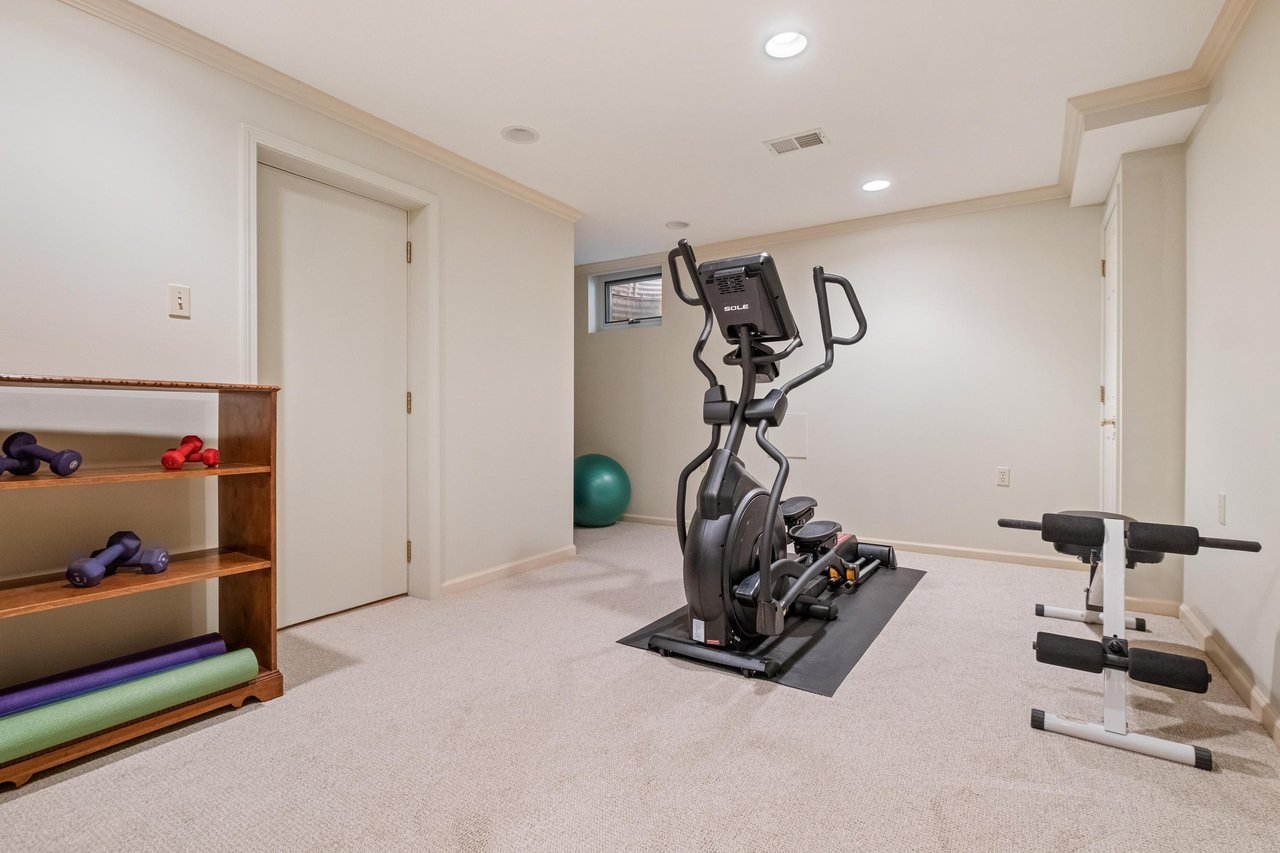
Home gym with an elliptical, weight bench, and dumbbells on a wooden shelf.
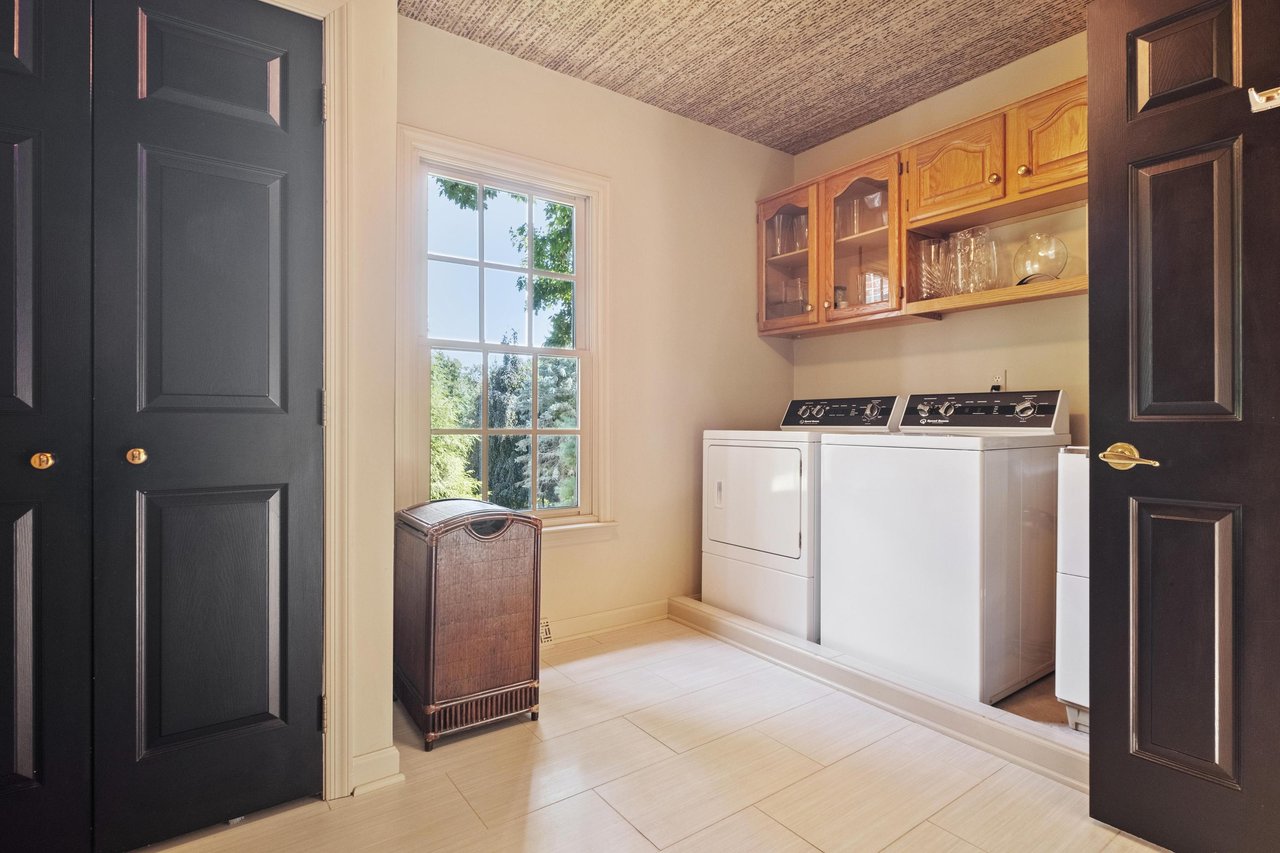
Laundry room with washer and dryer, wooden cabinets, and a tall window.
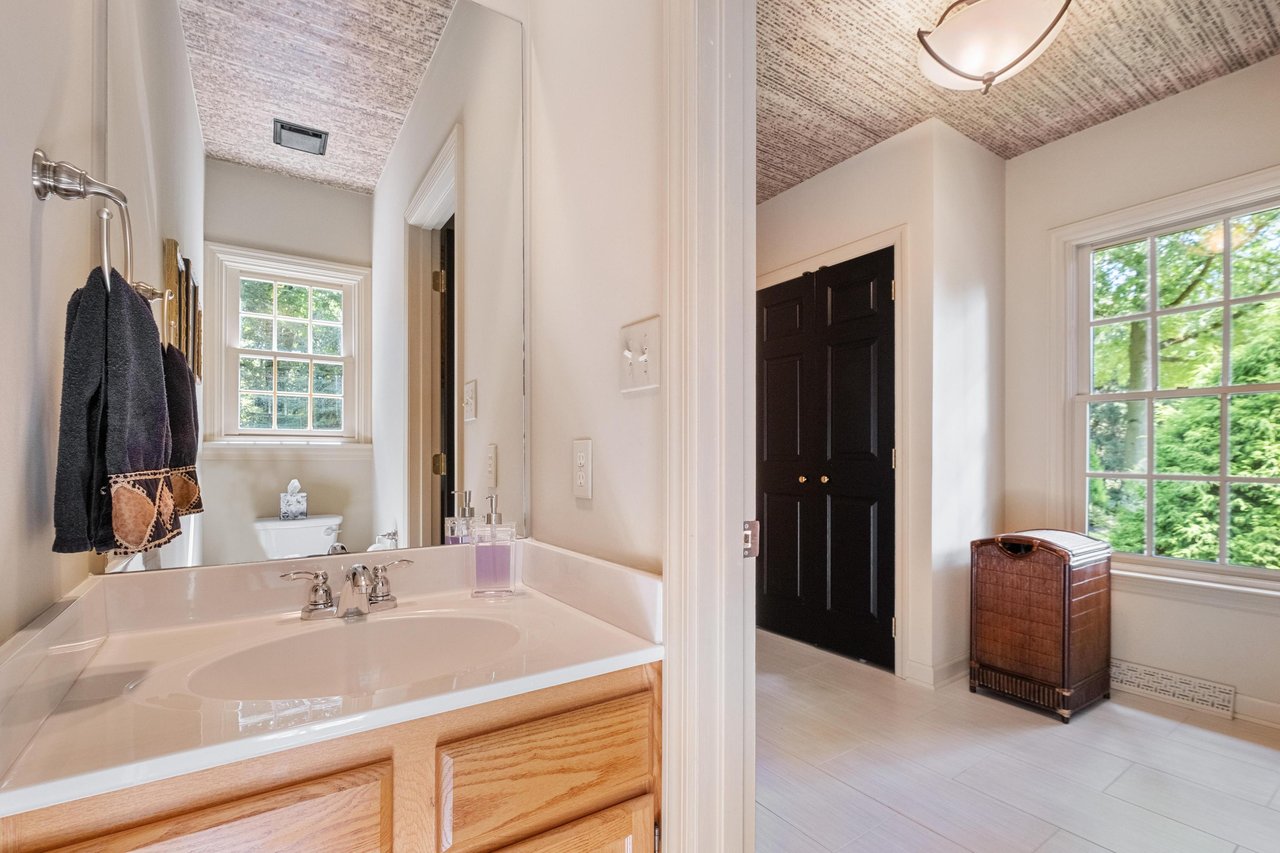
Bathroom vanity beside a bright room with black double doors and a large window.
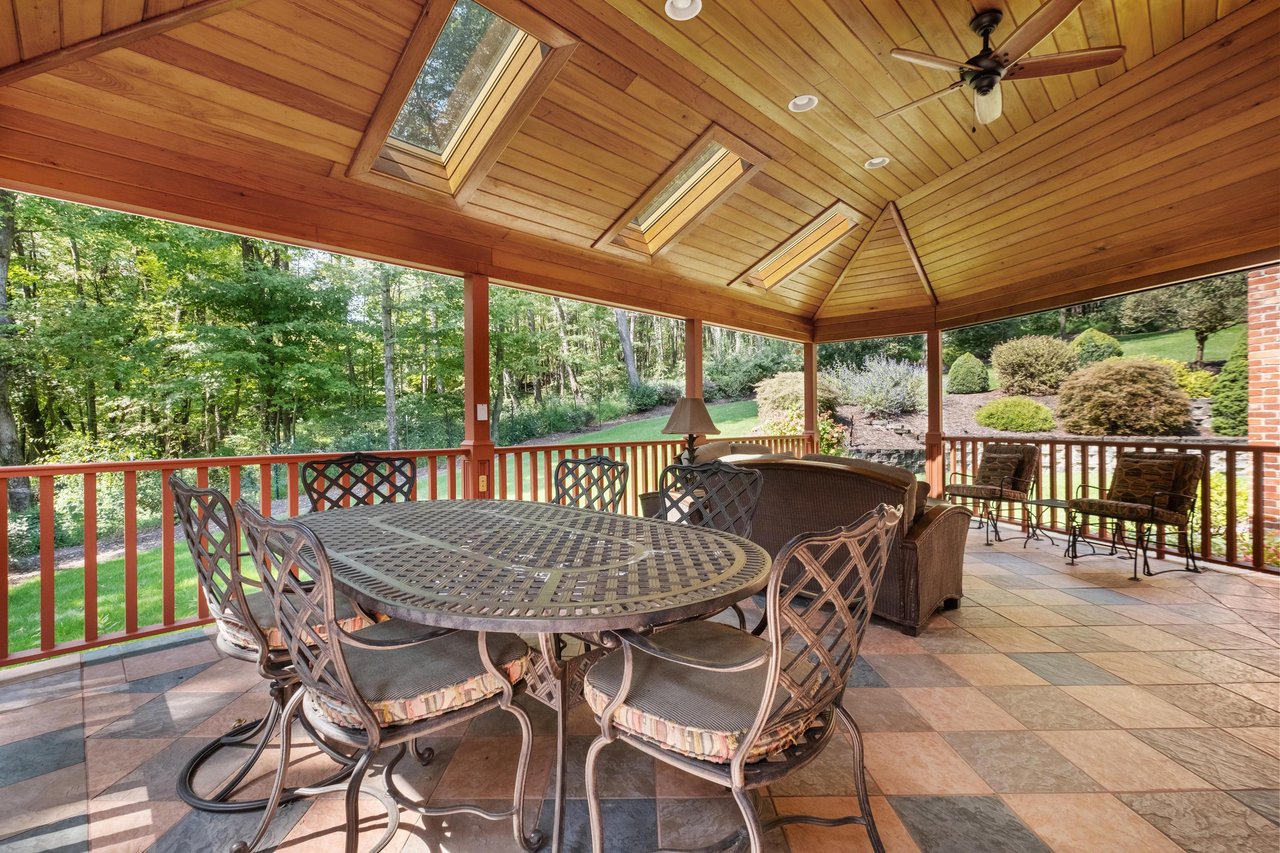
Covered patio with a wood-paneled ceiling, skylights, outdoor dining set, and wooded yard views.
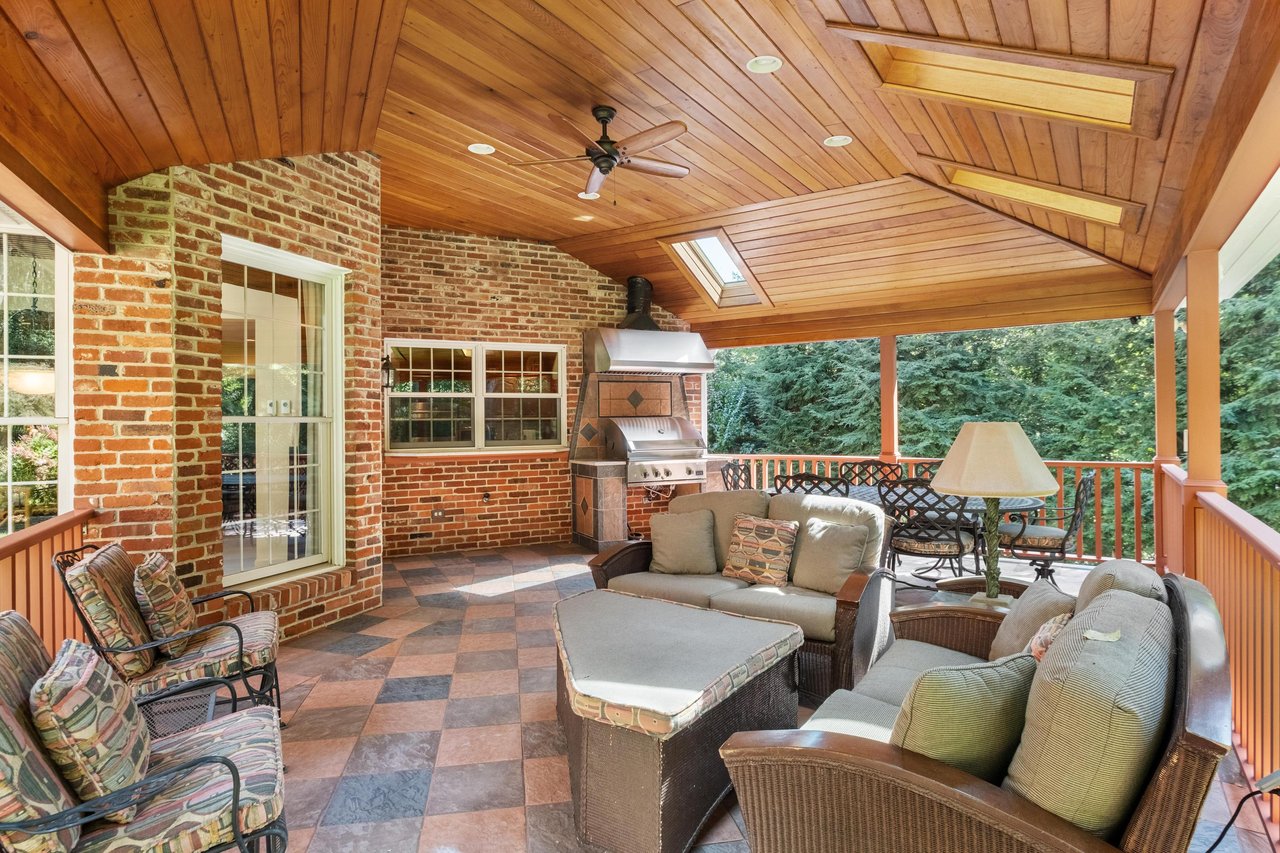
Covered patio with a vaulted wood ceiling, brick outdoor grill, wicker seating, and wooded views.
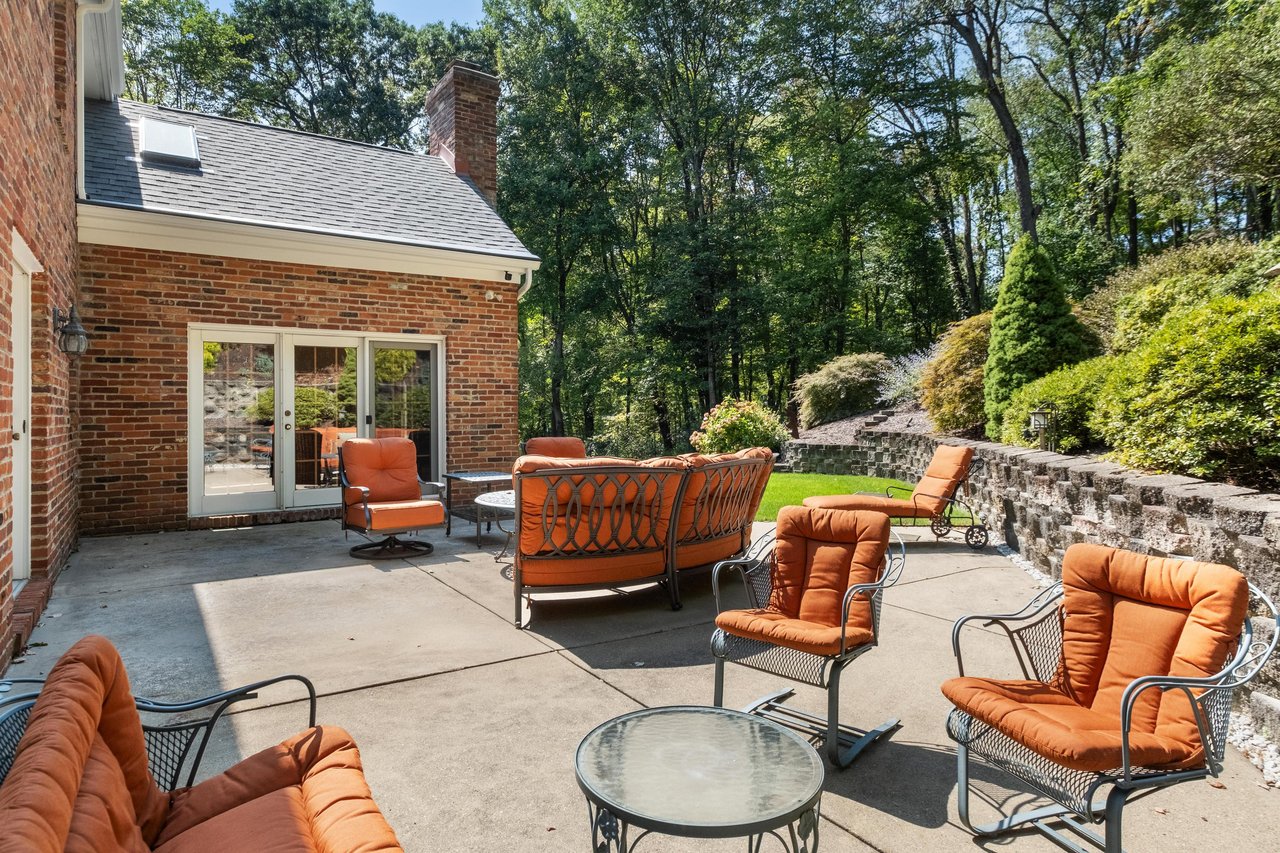
Furnished concrete patio with orange-cushioned seating beside a brick home and wooded yard.
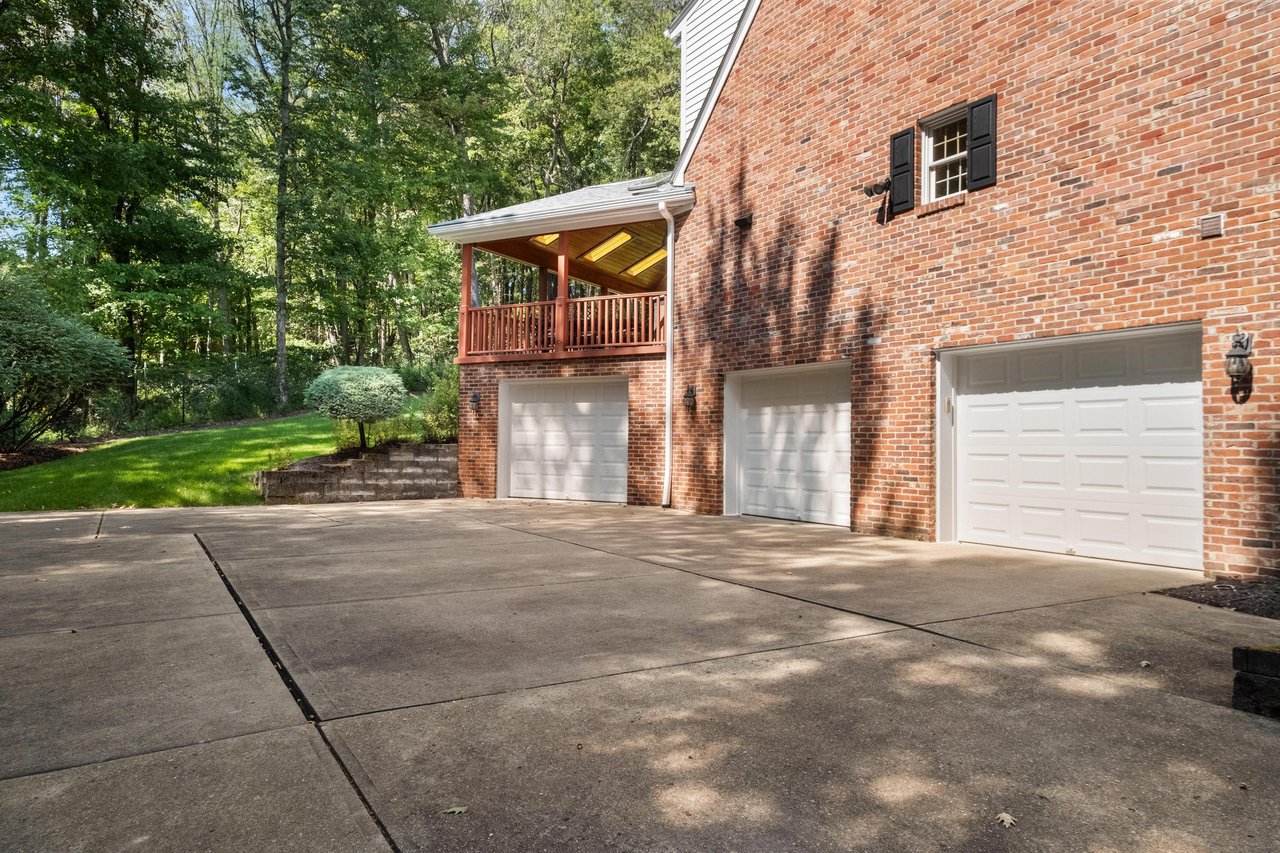
Brick home with three garage doors and a covered deck above the driveway.
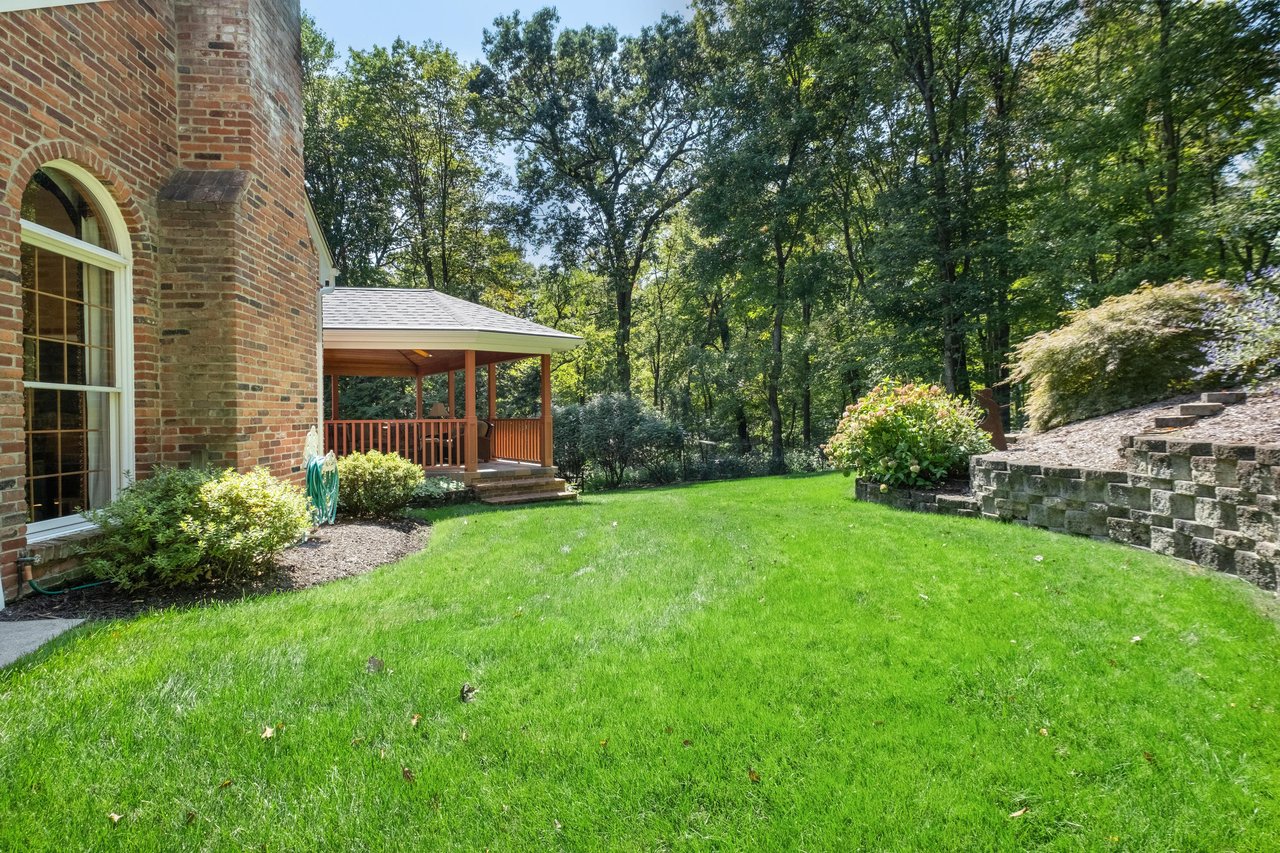
Brick home with a covered wooden porch beside a broad lawn and wooded yard.
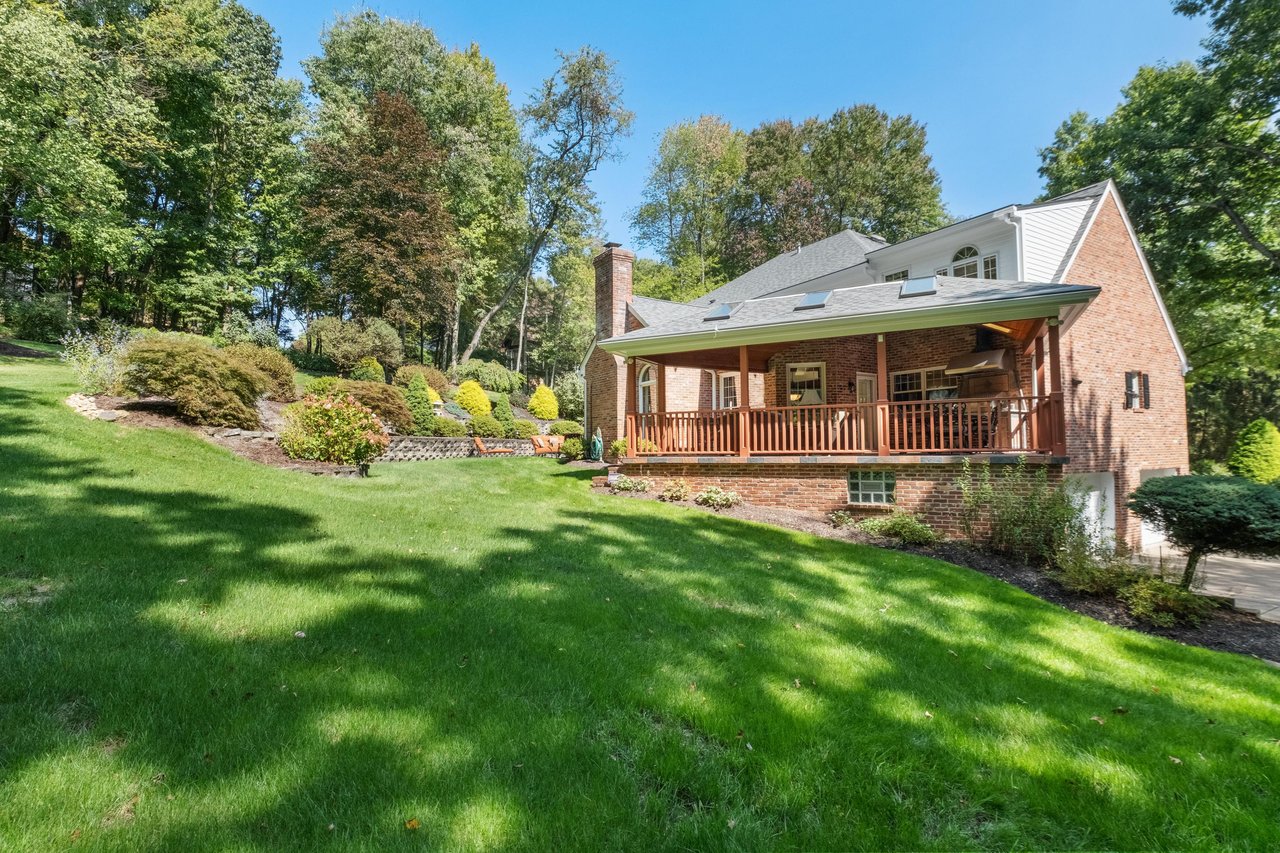
Rear of a brick home with a covered wooden porch overlooking a broad green lawn and mature trees.
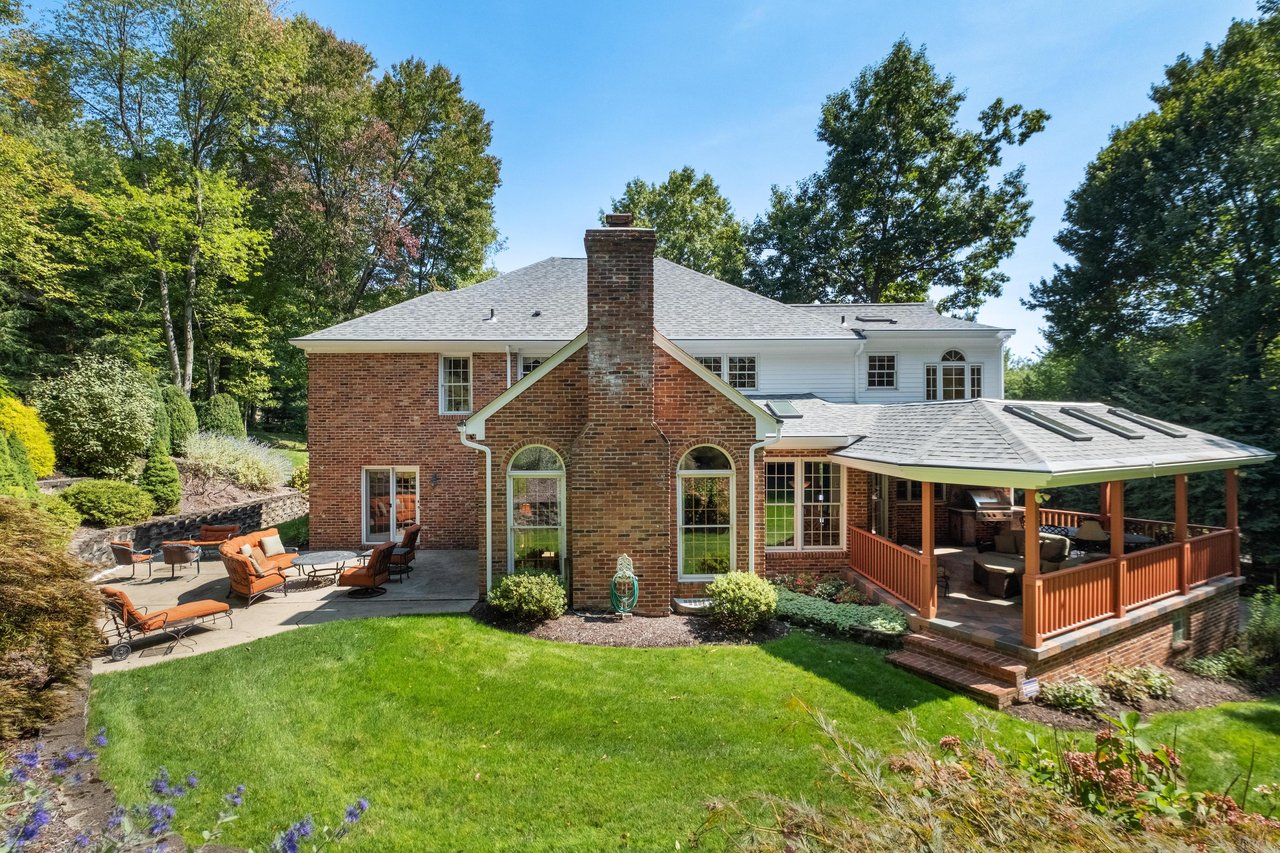
Brick home rear exterior with covered deck, skylights, and furnished stone patio.
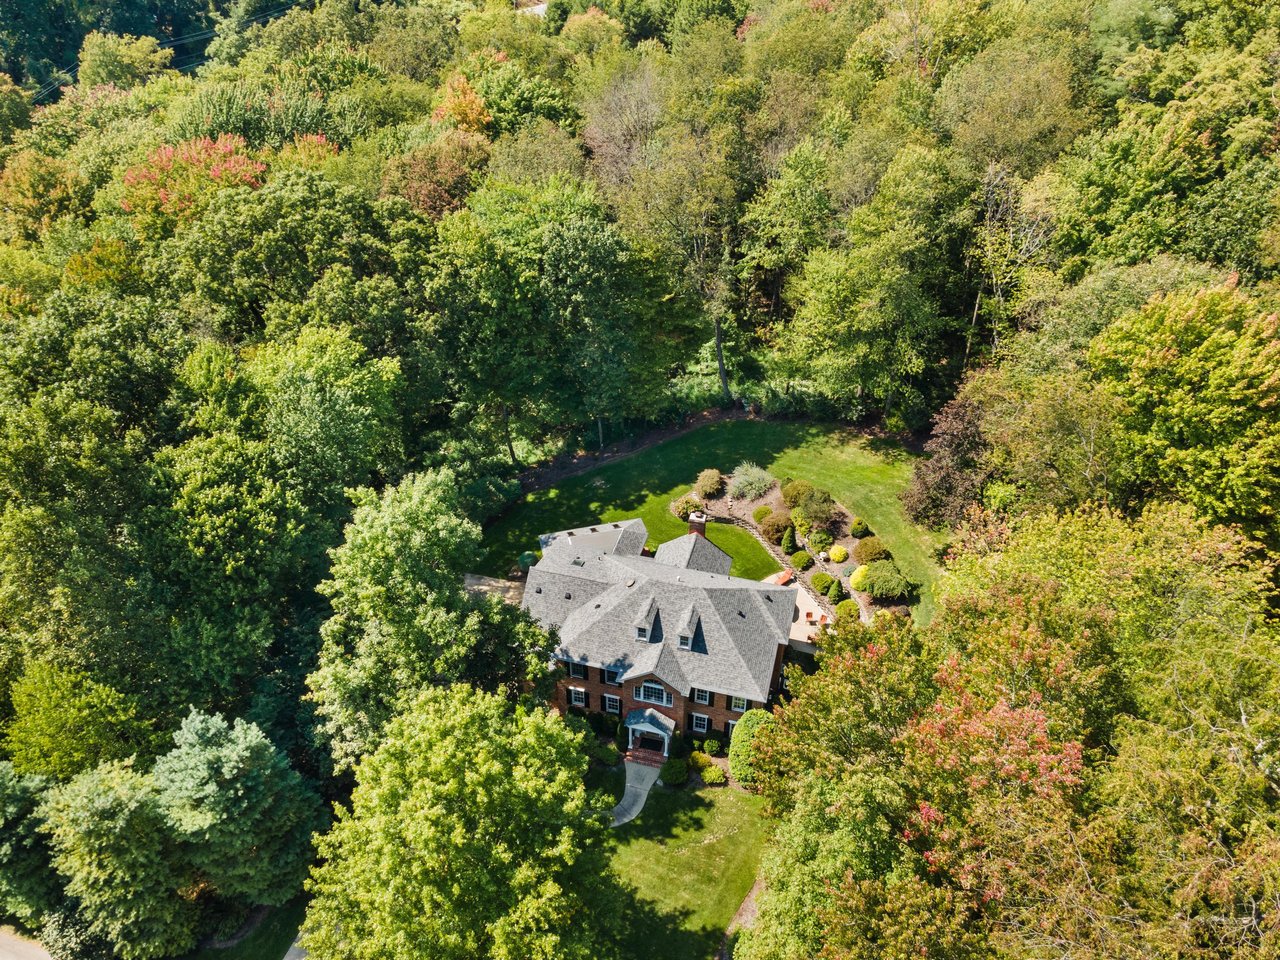
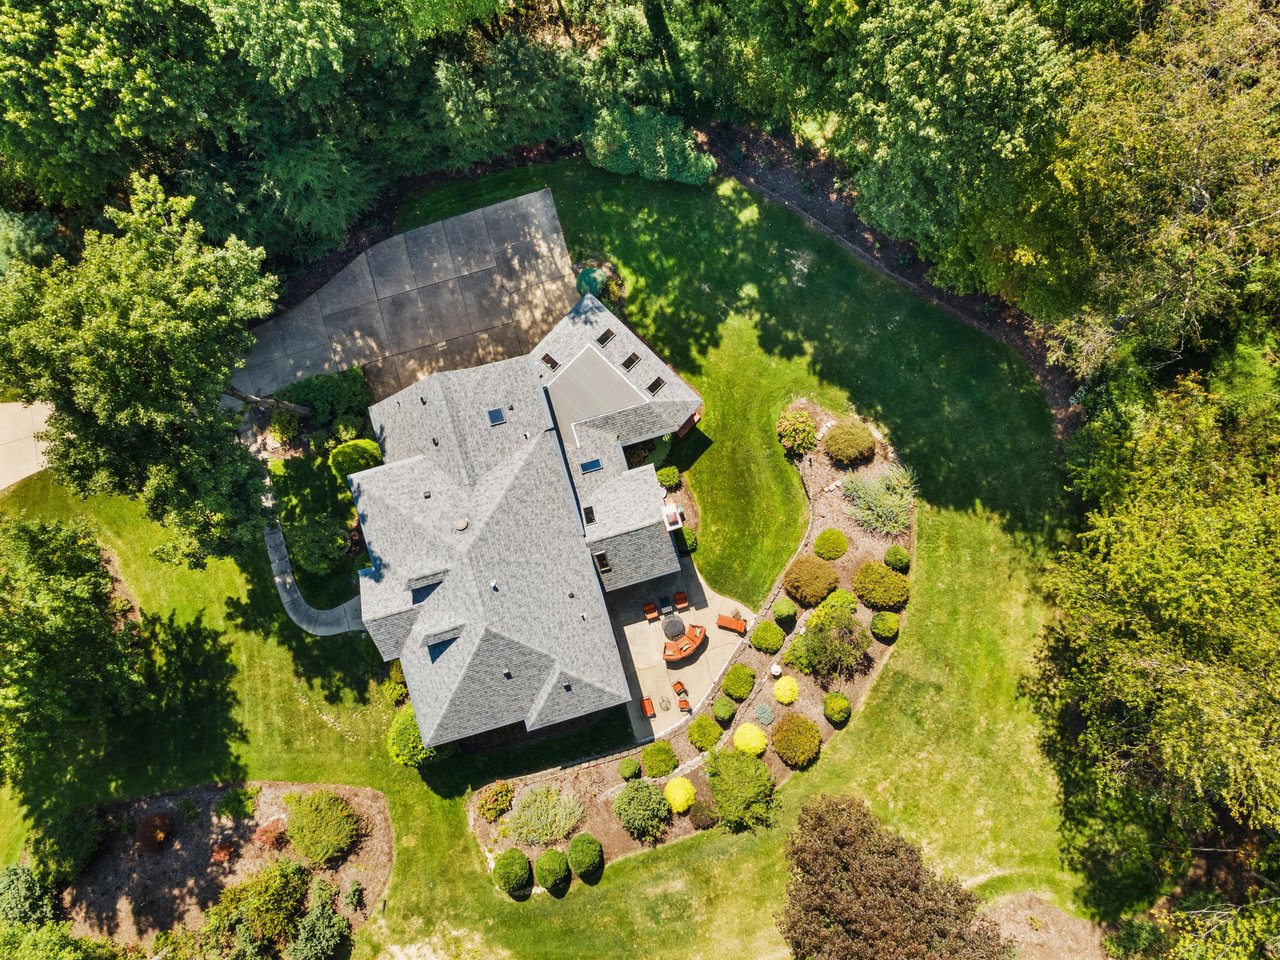
Aerial view of a brick house with a gray roof surrounded by mature trees and landscaped grounds.
Aerial view of a gray-roofed house with landscaped gardens and a furnished patio.
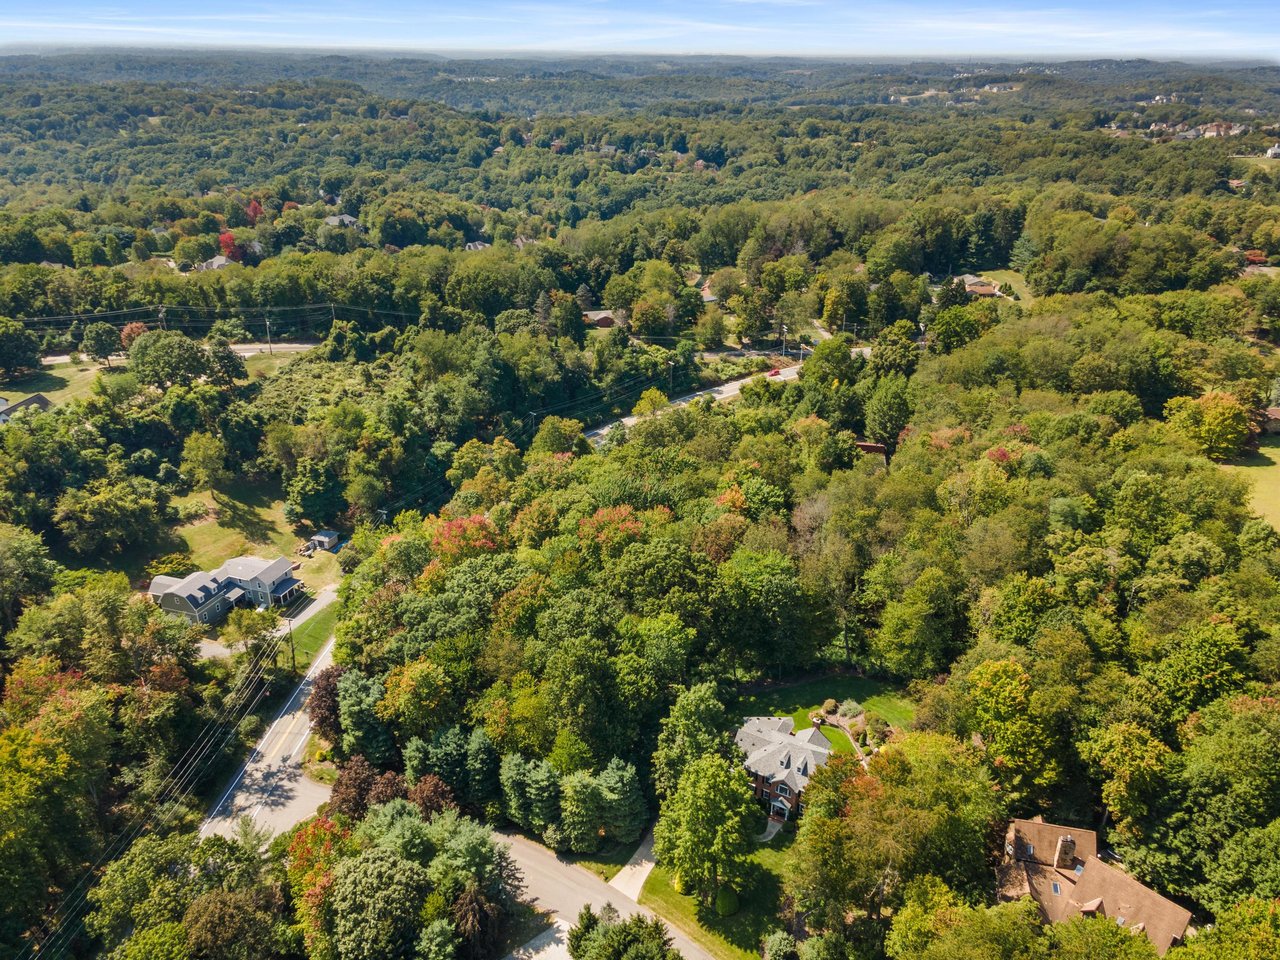
Aerial view of a home among wooded hills, with nearby roads and scattered early autumn foliage.
VIEW PHOTOS
Price Upon Request

800 Arbordale Lane

4 Beds 4 Baths 4,033 Sq.Ft.

Description

Welcome to this stunning four bedroom, three full bath luxury home located in the highly desired Marshall Woods Neighborhood of Marshall Township. This exquisite residence boasts hardwood floors and custom window treatments throughout. Greet your guests in the elegant two-story entryway with marble flooring. The spacious family room features a floor-to-ceiling fireplace and an abundance of natural light. The first-floor office is adorned with gorgeous built-ins and French doors that lead to a beautifully landscaped patio. The large, upgraded gourmet kitchen includes a substantial island with seating for four, a stainless WOLF six-burner gas cooktop and a spacious breakfast nook with access to a covered patio equipped with a built-in grill and skylights. Stay warm on these cold winter days with heated floors in both the kitchen and laundry room! The primary suite offers a spacious bathroom with a walk-in shower and soaking tub. Space for your clothes won't be an issue with the two walk-in closets. The finished game room on the lower level includes a gas fireplace and a large island, perfect for watching sports or movies. This level also features a full bathroom and a flex space that can be used as a bedroom, workout room, or extra office. With ample storage throughout and an oversized three-car garage, this home is both functional and luxurious. The professionally landscaped grounds add to the home's charm and curb appeal. Don't miss the opportunity to own this exceptional property in Marshall Woods!

Share Property

Location

800 Arbordale Lane, Wexford, PA 15090

Status

For Sale
Jennifer Mance

Jennifer Mance

TITLE

REALTOR®

Property Amenities

Interior
Kitchen Large Gourmet Kitchen
Laundry room First floor laundry with heated floors
Fireplace 2 Gas Fireplaces
Flooring Hardwood, carpet and tile
Total Bedrooms: 4
Half Bathrooms: 1
Full Bathrooms: 3
Area & Lot
Living area 4,033 Sq.Ft.
Year Built 1989
School District North Allegheny
High School North Allegheny Senior High School
Middle School Marshall Middle School
Elementary School Marshall Elementary
Architecture Styles Colonial
Type Residential
Status For Sale
Exterior
Stories 2
Air conditioning Central
Heat type Gas Forced Air
Water Source Pubilc
Garage Space 3
Security Features Guardian Home Security
Sewer Public Sewer
Water Features Public Water
Parking 3 Car Integral
Roof Asphalt Shingle
Finance
Price Upon Request
Download Property Information
Two-story red brick house with an arched window, columned entrance, and landscaped lawn.

Schedule a Showing

I would love to show you this beautiful property. Please select your preferred date and time below. I will be in touch shortly to confirm your appointment.

Schedule a Showing

I would love to show you this beautiful property. Please select your preferred date and time below. I will be in touch shortly to confirm your appointment.

Thank you for your interest in 800 Arbordale Lane, Wexford, PA 15090. We are reviewing your request and will be in touch shortly!

Work With Jennifer

Jennifer Mance is dedicated to helping you find your dream home and assisting with any selling needs you may have. Contact Jennifer today for a free consultation for buying, selling, renting, or investing in Pittsburgh.