Two-story red-brick house with cream trim, a covered entrance, and a broad front lawn.
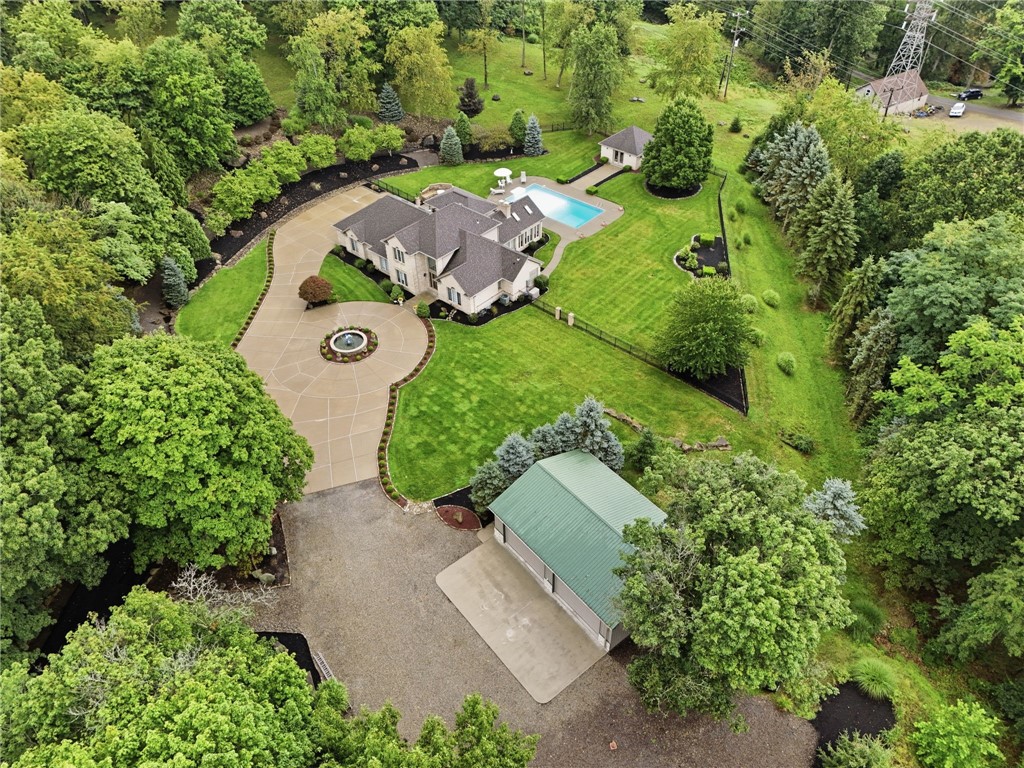
Aerial view of a brick home with a curved driveway and wooded yard.
Two-story brick home with a covered entrance, curved driveway, and sloping lawn.
Two-story red brick home with a prominent chimney and curved driveway.
Two-story brick home with a curved driveway and glowing windows beneath a pink dusk sky.
Brick home entrance with peaked canopy, wreath-adorned double doors, and broad concrete steps.
Two-story entryway with decorative black double doors, tiled floor, and a staircase with wrought-iron balusters.
Foyer with a sweeping wood staircase, black metal balusters, and large beige tile floor.
Two-story foyer with a curved wood staircase, iron balusters, and a tiled floor.
Home office with red walls, dark wood built-ins, hardwood floors, and tall windows.
Furnished game room with a pool table on a purple-and-gold rug and tall windows.
Game room with a pool table on a patterned rug, leather sofa, and large bay window.
Game room with a pool table on a colorful rug and a brown sofa.
Formal dining room with a dark table, blue patterned rug, paneled walls, and glass doors to the yard.
Dining room with a dark table, upholstered chairs, blue patterned rug, and French doors.
Dining room with a dark wood table, blue patterned rug, and large windows overlooking the yard.
Kitchen and dining area with a dark island, warm wood cabinets, and large windows.
Kitchen and dining area with wood cabinetry, a dark island, and sliding doors to a stone patio.
Kitchen with a large dark island, warm wood cabinets, pendant lights, and windows overlooking a wooded yard.
Kitchen with a dark island, wood cabinetry, and an adjoining dining area.
Kitchen with a large dark island, honey-toned cabinets, and stainless steel appliances.
Kitchen with a dark island, wooden cabinetry, granite counters, and stainless steel appliances.
Kitchen with honey-colored cabinetry, dark granite counters, and a gas range beside a window.
Kitchen with honey-toned wood cabinetry, dark stone counters, and a large central island.
Kitchen with a large dark island, wood cabinets, double ovens, and an adjoining dining area.
Dining area with a wooden table beside sliding glass doors and an adjoining sitting room.
Dining room with a dark wood table, cross-back chairs, chandelier, and large beige tile floor.
Living room with a brick fireplace, dark hardwood floors, and large windows.
Living room with a gray sectional, brick fireplace, and glass patio doors.
Living room with a beige sectional, brick fireplace, dark hardwood floors, and tall windows.
Living room with a beige sectional, brick fireplace, and glass doors to the backyard.
Living room fireplace with a white mantel, red brick surround, and tall windows.
Living room with a light sectional sofa, dark hardwood floors, and a pass-through to the kitchen.
Kitchen with oak cabinetry, black countertops, built-in double ovens, and tan tile flooring.
Laundry room with stacked washer and dryer, farmhouse sink, gray cabinetry, and patterned tile floor.
Bathroom with a pedestal sink, ornate gold-framed mirror, and paired wall sconces.
Upstairs landing overlooking a staircase, with a gold chandelier and window facing bare trees.
Two-story foyer with a wood-and-iron staircase, gold chandelier, and dark double entry doors.
Furnished bedroom with vaulted ceiling, dark wood furniture, arched window, and leather seating area.
Furnished bedroom with dark wood dressers, a leather armchair, and a vaulted ceiling.
Bathroom with raised tiled soaking tub, shuttered window, and glass-enclosed shower.
Bathroom with a dark double vanity, two vessel sinks, large mirrors, and beige tile.
Walk-in shower with stone-look tile, mosaic accents, built-in shelves, and glass doors.
Walk-in closet with extensive wire shelving, hanging clothes, shoes, and laundry baskets.
Bedroom with a wooden bed, patterned bedding, hardwood floors, and white paneled closet doors.
Bedroom with a white bed, turquoise bedding, floral headboard, and beige carpet.
Bedroom with a dark wood bunk bed featuring a basketball hoop beside the upper bunk.
Bathroom with a double-sink vanity, dark cabinetry, and a separate toilet room.
Furnished bonus room with skylights, a blue sectional sofa, and built-in cabinets.
Carpeted loft living area with a blue sofa, vaulted ceiling, and three skylights.
Attic living room with a navy sectional, vaulted ceiling, and three skylights.
Mudroom with white built-in storage, a long bench, shoe shelves, and a staircase.
Mudroom with a carpeted staircase, built-in shoe shelves, white cabinets and a dark bench.
Lower-level family room with a gray sectional, television, carpet, and staircase.
Living room with a large sectional sofa, carpet, staircase, and built-in shoe storage.
Home theater with three black leather recliners, turquoise walls, and glass-paneled double doors.
Home gym with treadmill, weight bench, barbell, and wall-mounted television.
Bathroom with a white vanity, mosaic tile backsplash, large mirror, and toilet nook.
Brick home with two garage doors, a wide driveway, and a basketball hoop beside the lawn.
Aerial view of a home with a backyard pool, stone patio, and curved driveway.
Aerial view of 913 Highlander Circle, marked by a red pin amid wooded residential lots.
VIEW PHOTOS
$939,000

913 Highlander Circle

4 Beds 4 Baths 3,880 Sq.Ft. 0.872 Acres

Open House

4/26/2025 12:00PM - 2:00PM EDT

Description

Nestled within the sought-after Marshall Township and served by the prestigious North Allegheny Schools, this stunning luxury home blends elegance with functionality. Upon entering, you’re welcomed by a grand two-story foyer that sets the tone for this exceptional property. The first floor features a sophisticated office adorned with French doors, rich wood paneling, and custom built-ins, perfect for working in style. Gleaming hardwood floors flow throughout. Off of the bright and open, eat in kitchen is an updated laundry room and a walk-in pantry. Enjoy your meals while overlooking your covered patio and gorgeous landscaping leading up to the pool area.

The second floor includes 4 spacious bedrooms and 2 full baths. From there you are led up to the finished third floor which offers the perfect space to be used as an additional hang out, craft space, office or guest suite.

The lower level is a true entertainer’s delight, boasting a custom mudroom area, movie room, fitness space, and an updated full bath. The property also offers a spacious three-car integral garage.

Outdoors, a private oasis awaits with an inviting inground saltwater pool and a rejuvenating hot tub, perfect for relaxing or entertaining. This home truly embodies luxury and convenience at its finest. It's a must-see gem!


Share Property

Location

913 Highlander Circle, Wexford, PA 15090

Status

For Sale

Mortgage Calculator

Estimate your monthly mortgage payment, including the principal and interest, property taxes, and HOA. Adjust the values to generate a more accurate rate.

All estimates are provided for informational purposes only. Actual amounts may vary.
$0,000 Your Payment 20 15 65
$0,000 Your Payment
Jennifer Mance

Jennifer Mance

TITLE

REALTOR®

Property Amenities

Interior
Fireplace Wood Burning
Flooring Hardwood Floors, WTW Carpet
Total Bedrooms: 4
Half Bathrooms: 1
Full Bathrooms: 3
Area & Lot
Open house

4/26/2025 12:00PM - 2:00PM EDT

Lot Area 0.872 Acres
Living area 3,880 Sq.Ft.
Year Built 1989
School District North Allegheny
High School North Allegheny Senior High School
Middle School Marshall Middle School
Elementary School Marshall Elementary
Type Residential
Status For Sale
Exterior
Stories 3
Pool Saltwater, Fiberglass
Air conditioning Central
Heat type Gas, Forced Air
Water Source Public
Garage Space 3
Sewer Public
Other Exterior Features In Ground Hot Tub
Parking 3 car Interal Garage
Roof Asphalt Shingles
Finance
Sales Price $939,000
Buyer Agency Compensation 2.5%
Real Estate Tax $14,602 yearly
Aerial view of a brick home with a curved driveway and wooded yard.

Schedule a Showing

I would love to show you this beautiful property. Please select your preferred date and time below. I will be in touch shortly to confirm your appointment.

Schedule a Showing

I would love to show you this beautiful property. Please select your preferred date and time below. I will be in touch shortly to confirm your appointment.

Thank you for your interest in 913 Highlander Circle, Wexford, PA 15090. We are reviewing your request and will be in touch shortly!

Work With Jennifer

Jennifer Mance is dedicated to helping you find your dream home and assisting with any selling needs you may have. Contact Jennifer today for a free consultation for buying, selling, renting, or investing in Pittsburgh.